Philadelphia Art Commons

Collective Space For Culture
Afshar Ashkan · Spring 2025
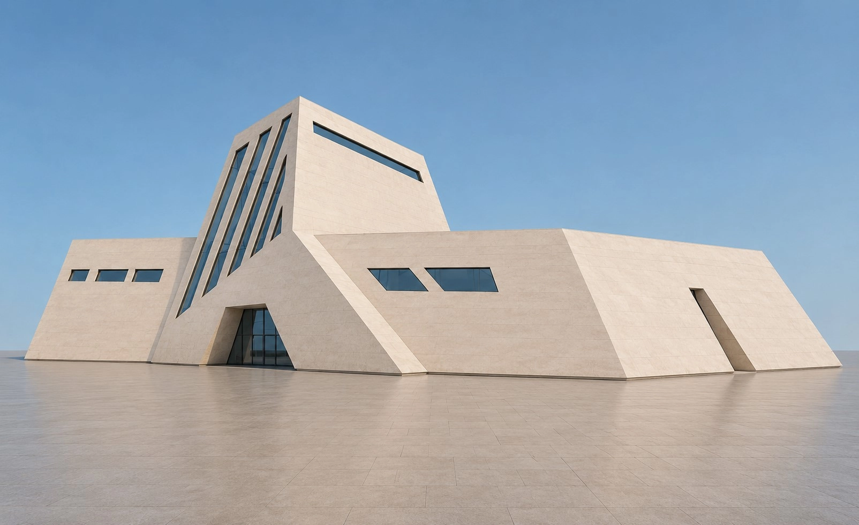
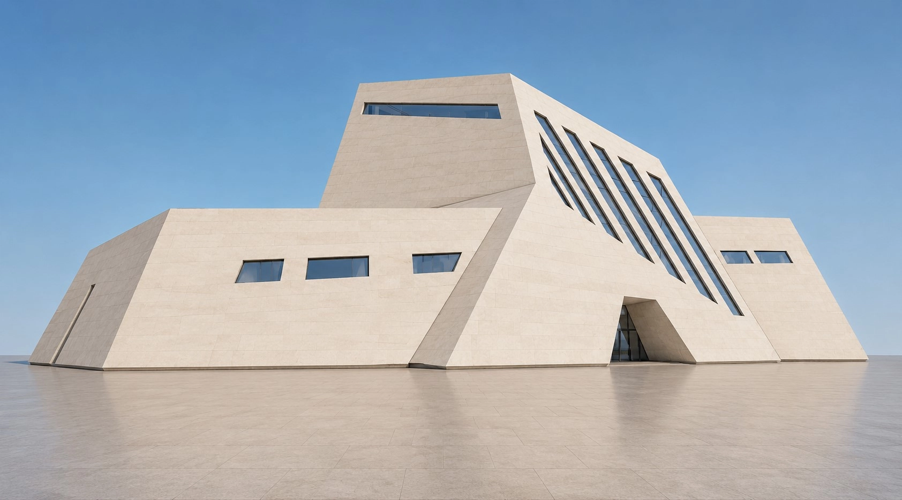
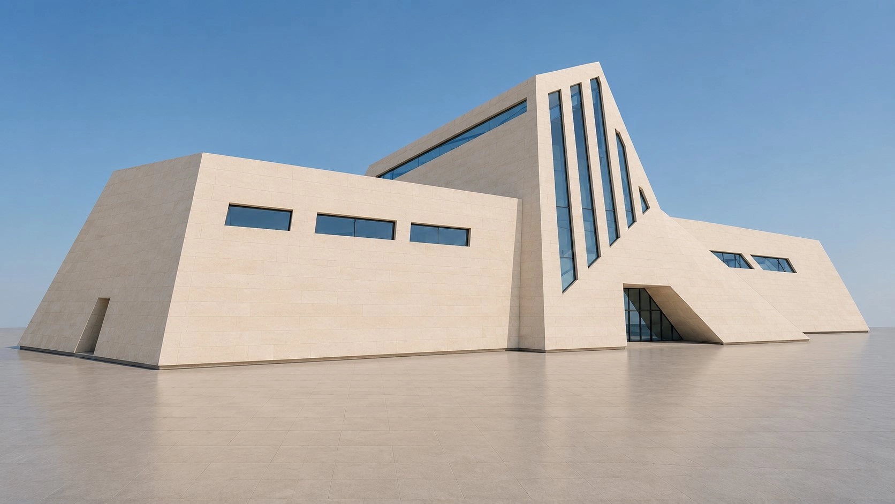
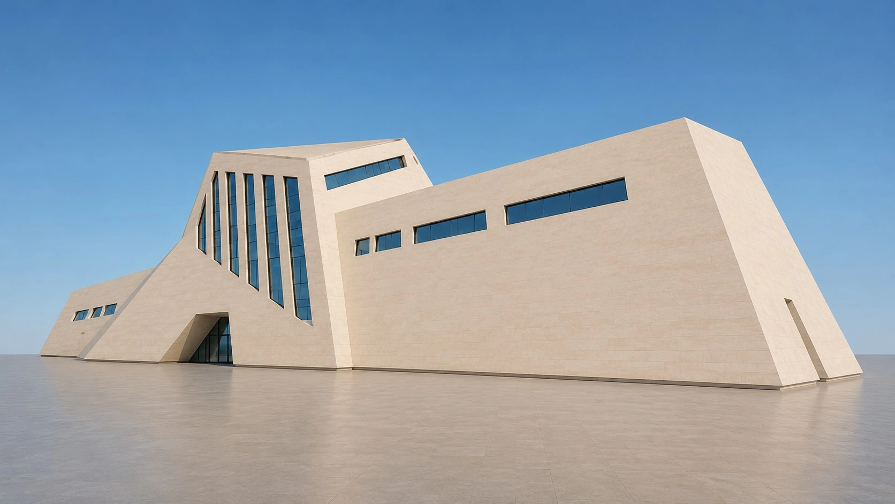
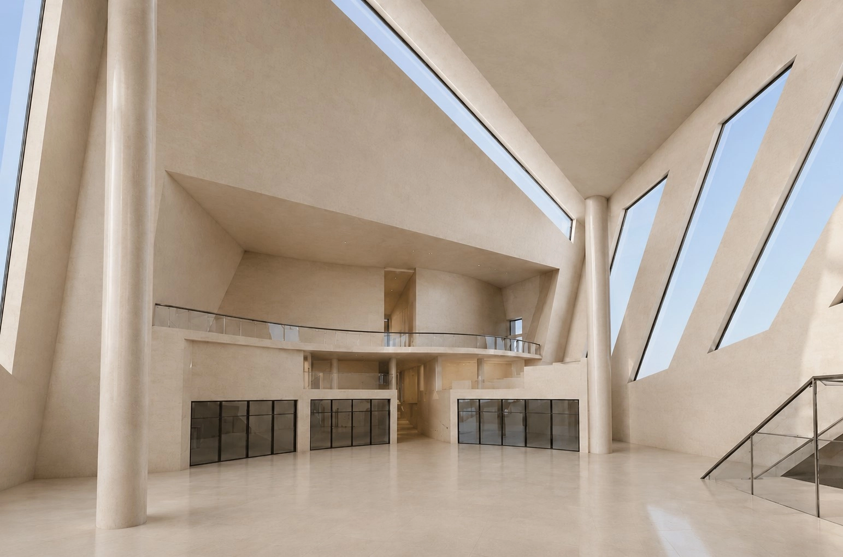
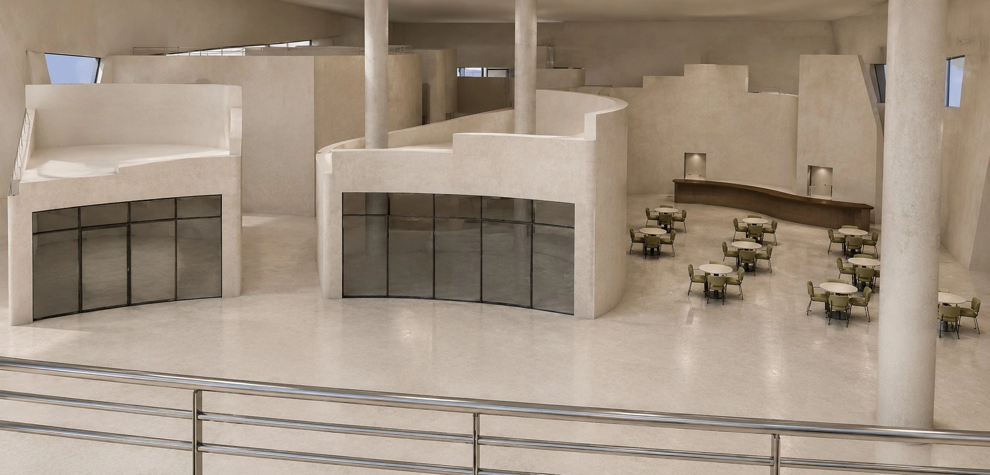
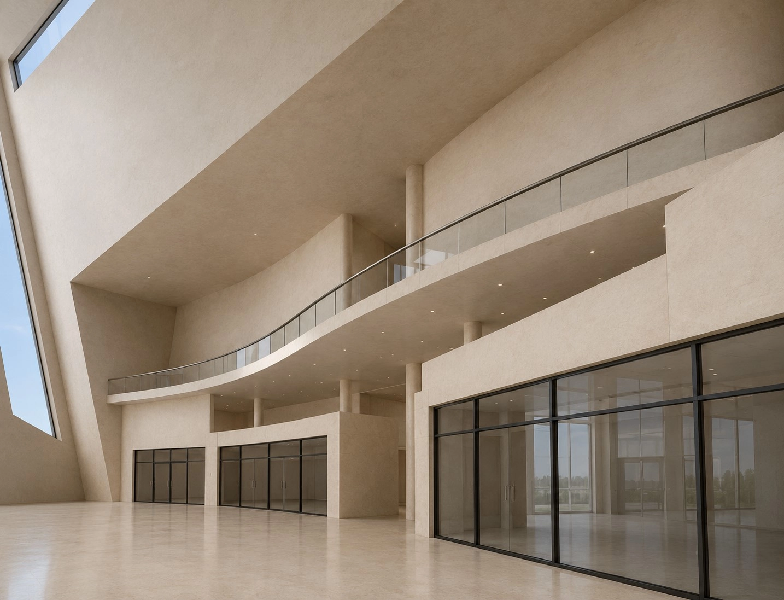
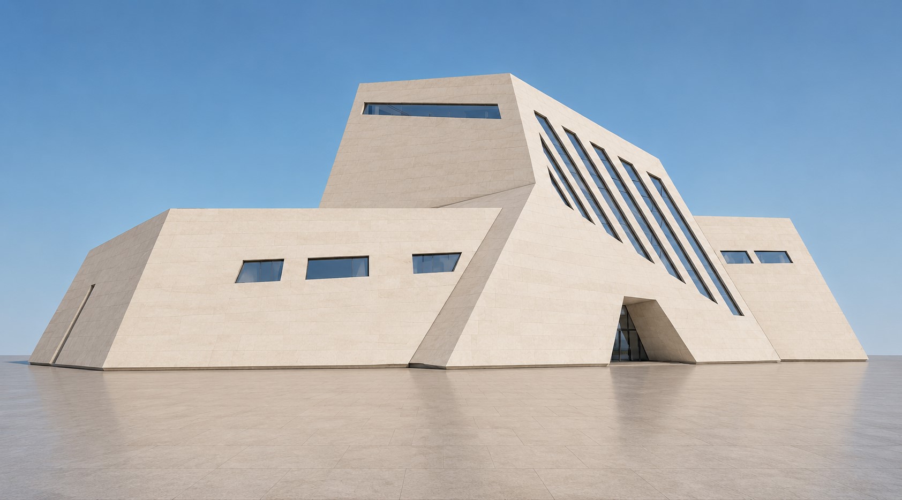
The Philadelphia Art Commons is a proposed cultural landmark located at 2025 Benjamin Franklin Parkway in Philadelphia, PA. Designed as a collective space for culture, the facility bridges contemporary art exhibition, education, and public community engagement within a single cohesive civic architecture.
Modern, angular beige building with irregular window shapes and slanted glass panels under a clear blue sky on a tiled ground.

PRE-DESIGN, RESEARCH, SITE & CONCEPT FOUNDATION

2025 BENJAMIN FRANKLIN PKWY, PHILADELPHIA, PA

PROJECT BRIEF INTRUDUCTION

A contemporary art museum proposed for Benjamin Franklin Parkway in Philadelphia thatcombines exhibition galleries, educational facilities, and community spaces to promoteartistic expression learning, and public engageme.

PROJECT TITLE

Philadelphia Art Commons

BUILDING TYPE

Type I Construction , 3-Assembly Occupancy Group A.

INTENDED USERS

Visitors, artists, students, educators, tourists, and local residents seeking opportunities forartistic educational, and community engagement.

PROJECT PURPOSE

To create a vibrant cultural destination that connects contemporary art, education, andcommunity through inclusive and engaging public spaces.

MAIN DESIGN PROBLEM

• How can a contemporary art museum justify the redevelopment of the site by providingmuseum while creating a contemporary architectural landmark for Philadelphia
• How can the new museum preserve the character and identity associated with the existinggreater cultural, educational, and community benefits

DESIGN INTENT

• Create a strong, grounded, and monumental presence that feels anchored to the site.
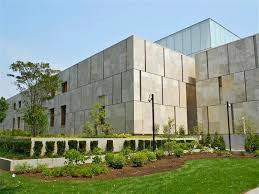
• Maintain a connection to the existing museum through the use of limestone, allowing the new building to respect the site's architectural heritage while expressing a bold contemporary vision.
• Treat the building as a sculptural object that can be experienced from multiple viewpoints.
• Allow each elevation and perspective to reveal a unique composition and visual experience.
• Use carved openings and controlled natural light to create dramatic interior and exterior spaces.
• Establish the museum itself as a work of contemporary art and a cultural landmark.
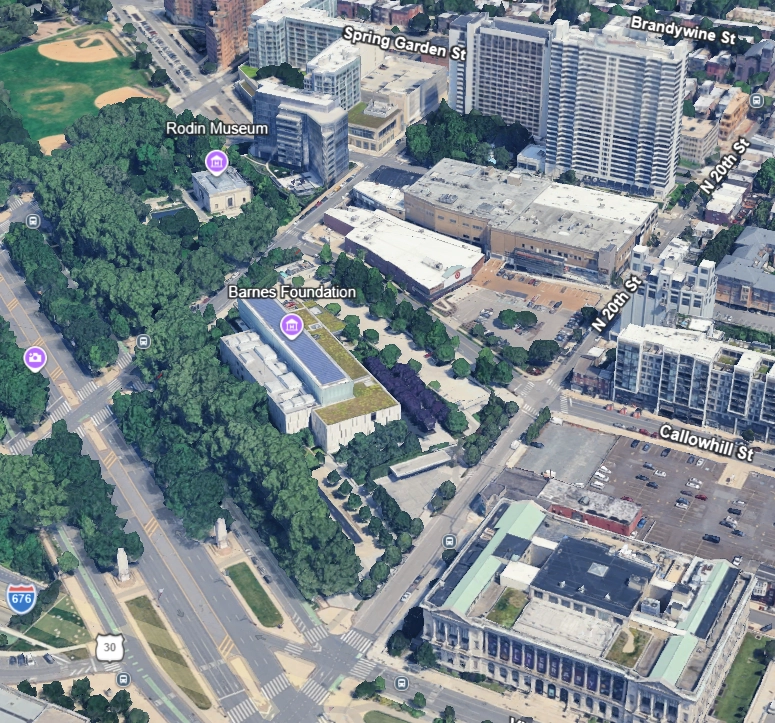
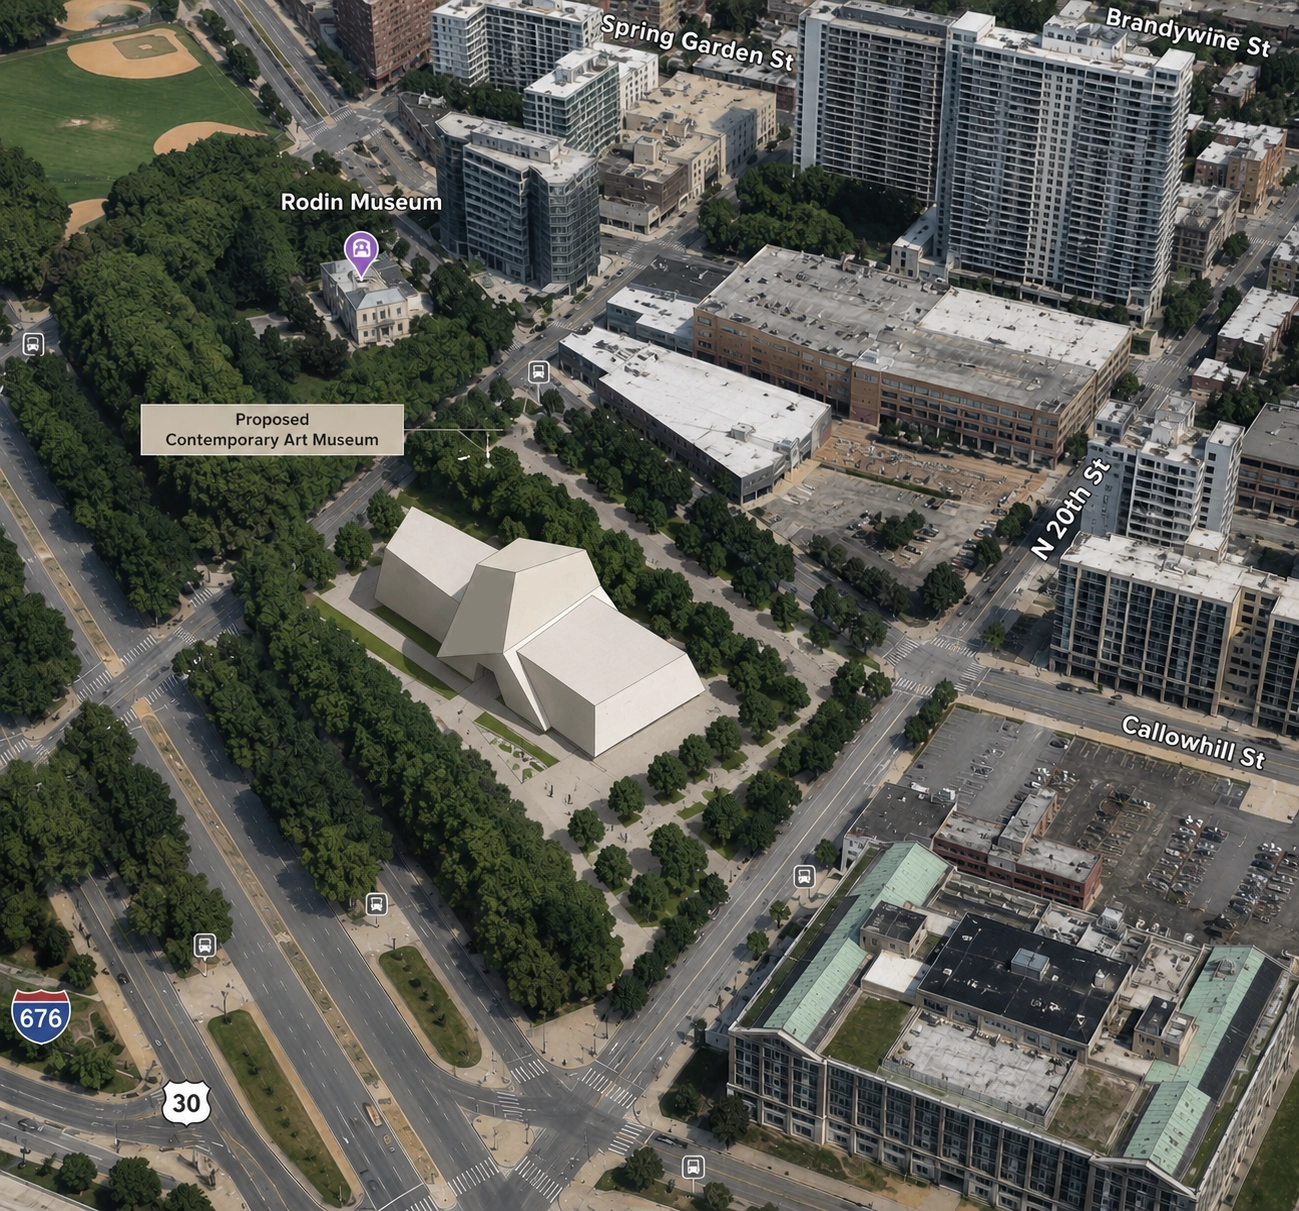
Aerial view of an urban area showing the Barnes Foundation and Rodin Museum surrounded by dense green trees, nearby streets labeled including Spring Garden St, Brandywine St, N 20th St, and Callowhill St, with surrounding buildings and a visible park with baseball fields.
SE Site View (Existing Building)
Aerial view of a city block showing the site of a proposed contemporary art museum with a modern geometric building design, surrounded by trees and intersected by streets labeled Spring Garden St, N 20th St, Callowhill St, and Brandywine St. Nearby landmarks include the Rodin Museum and a highway marked 676 and 30, with surrounding residential and commercial buildings.
SE Site View (Proposed Building)
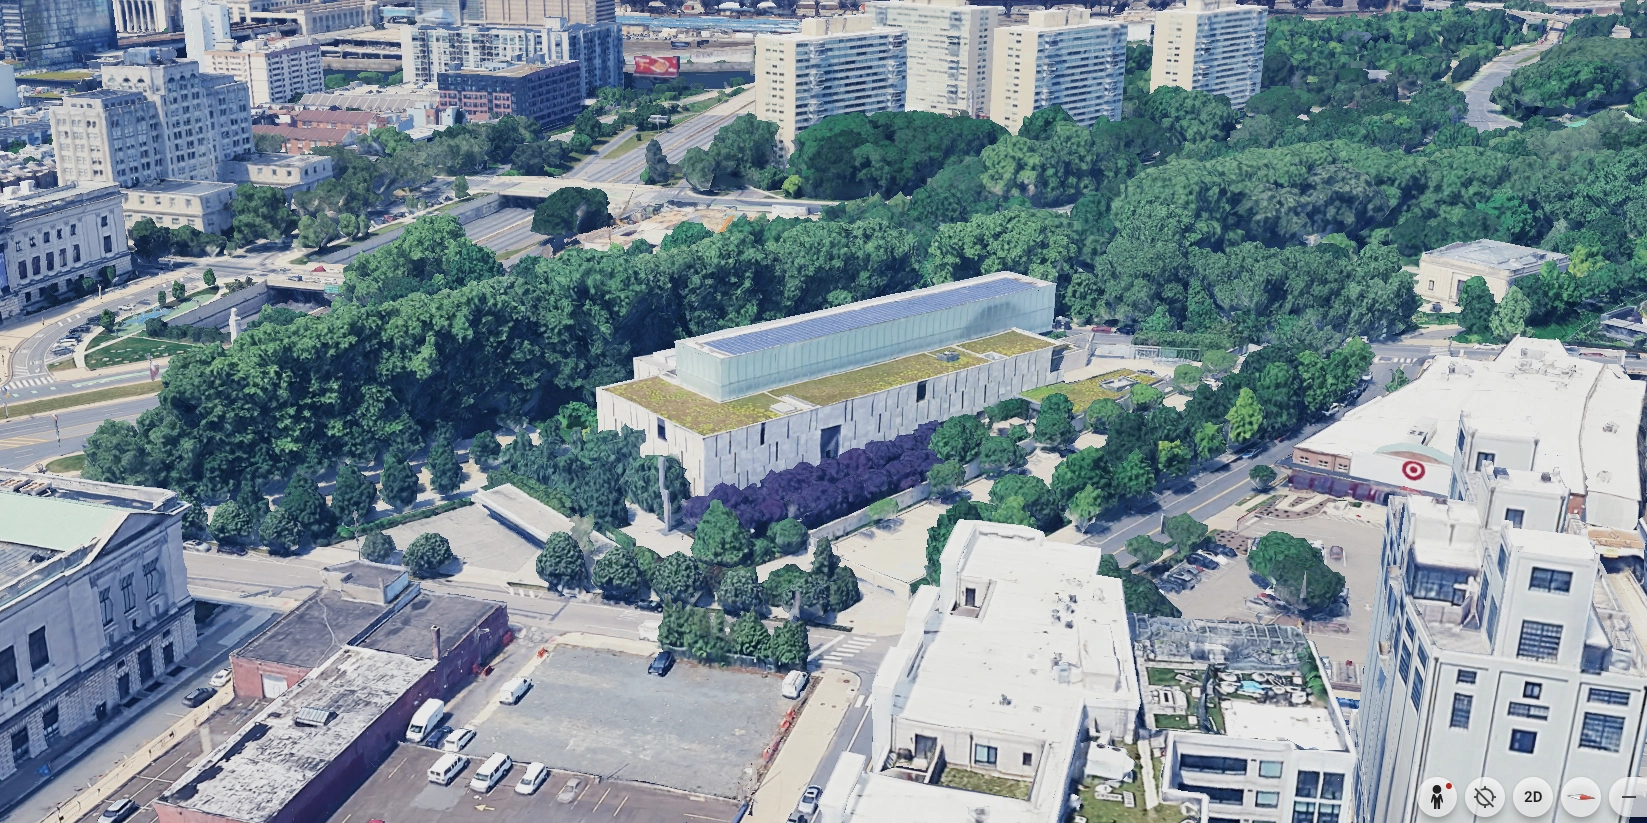
Aerial view of a modern rectangular building with a green roof and a glass upper structure, surrounded by dense trees and urban city buildings, with a parking lot visible in the foreground.

NE Site View (Existing Building)

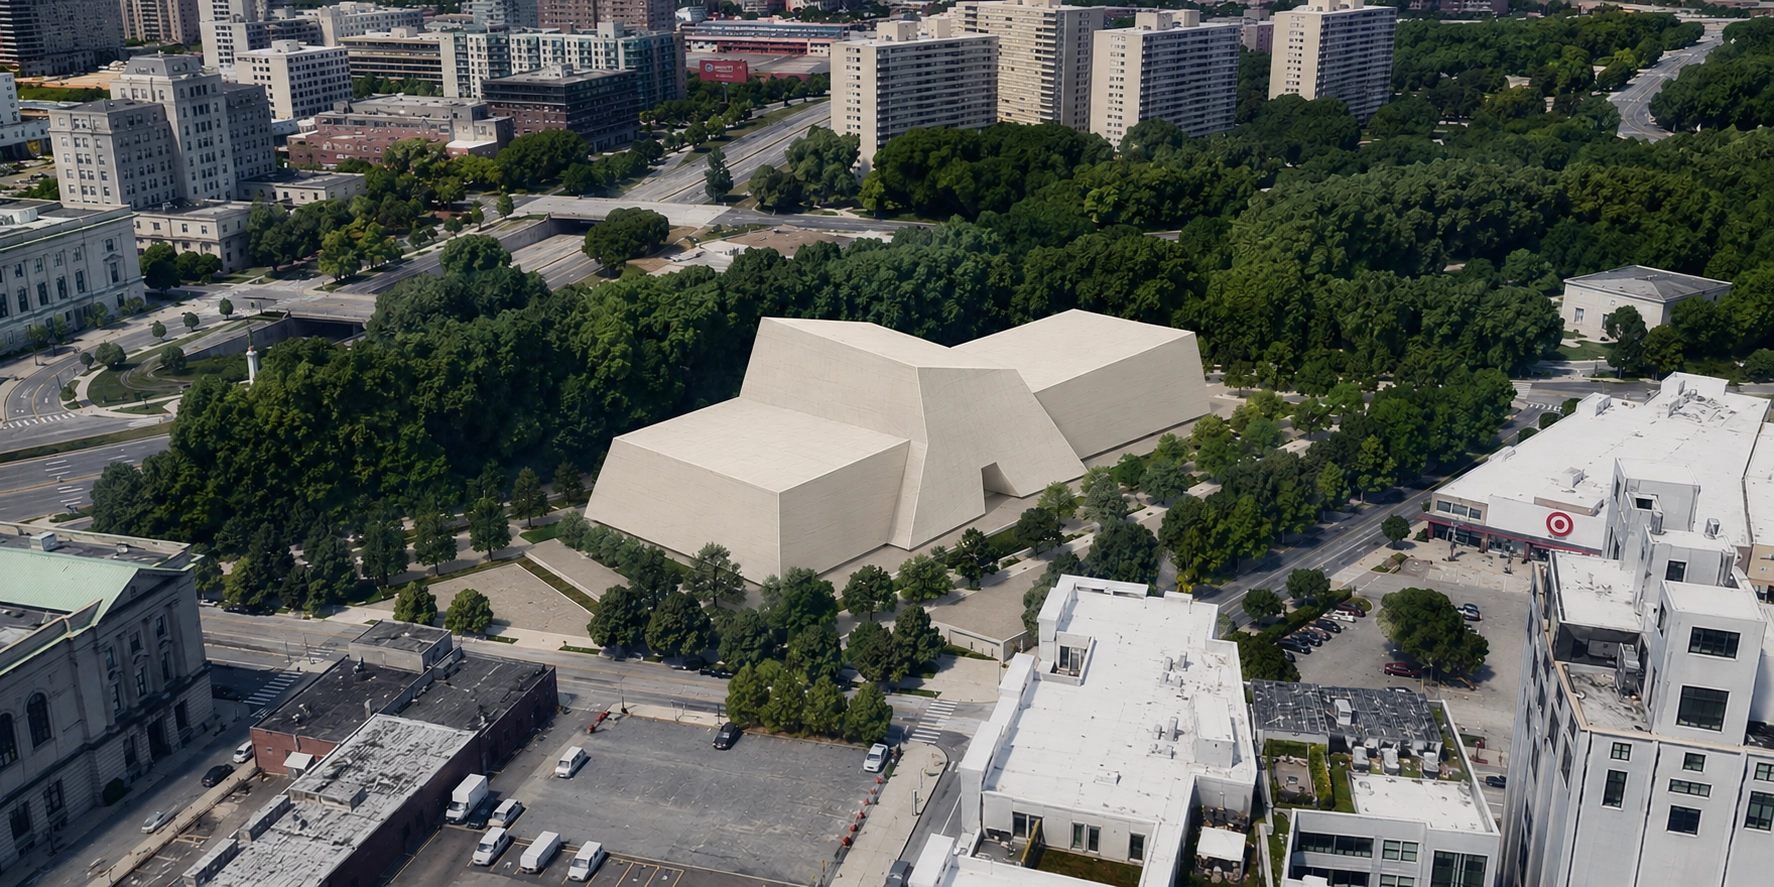
A large modern beige building with angular shapes set in a park-like area surrounded by dense green trees, with city buildings, roads, and a Target store nearby.

NE Site View (Proposed Building)

SITE ZONING + HISTORICAL CONTECT INFOGRAPHIC

2025 BENJAMIN FRANKLIN PKWY, PHILADELPHIA, PA

Red outline icon of a map with a location pin above it, indicating a marked spot or location.

Zoning

SP-PO-A / Active Parks and Open Space
Simple black outline of a leaf with visible veins inside a rounded square border on a white background.

Allowed USE

Natural Resource PreservationPassive Recreation
Active Recreation
Adult Care Community Center
Libraries and Cultural ExhibitsEating and drinking EstablishmentsTake-Out Restaurant
Community Garden

Purple outlined icon of three stacked layered squares with an upward arrow on the top layer.

OverLays & Restrictions

The parcel is the part of the /CTR Overlay District
Red dashed square with arrows pointing outward from each side center indicating expansion or resizing.

SetBACKs

This is some text inside of a div block.
Blue line art icon of a rolled-up document featuring a shield with a checkmark, a building, and the letters FAR.

FAR

This is some text inside of a div block.
Outline icon of three human figures in orange, representing a group or community.

Proposed Occupancy Group & Building Type

Assembly Group A-3 Type I Building
Simple blue line drawing of two buildings, one taller with three floors and three windows per floor, and a shorter one with two floors and three windows, each building has a door.

Building Height

No Height Limit
Subject to SP-PO-A Proximitily and CTR Ovarlay Reguloations
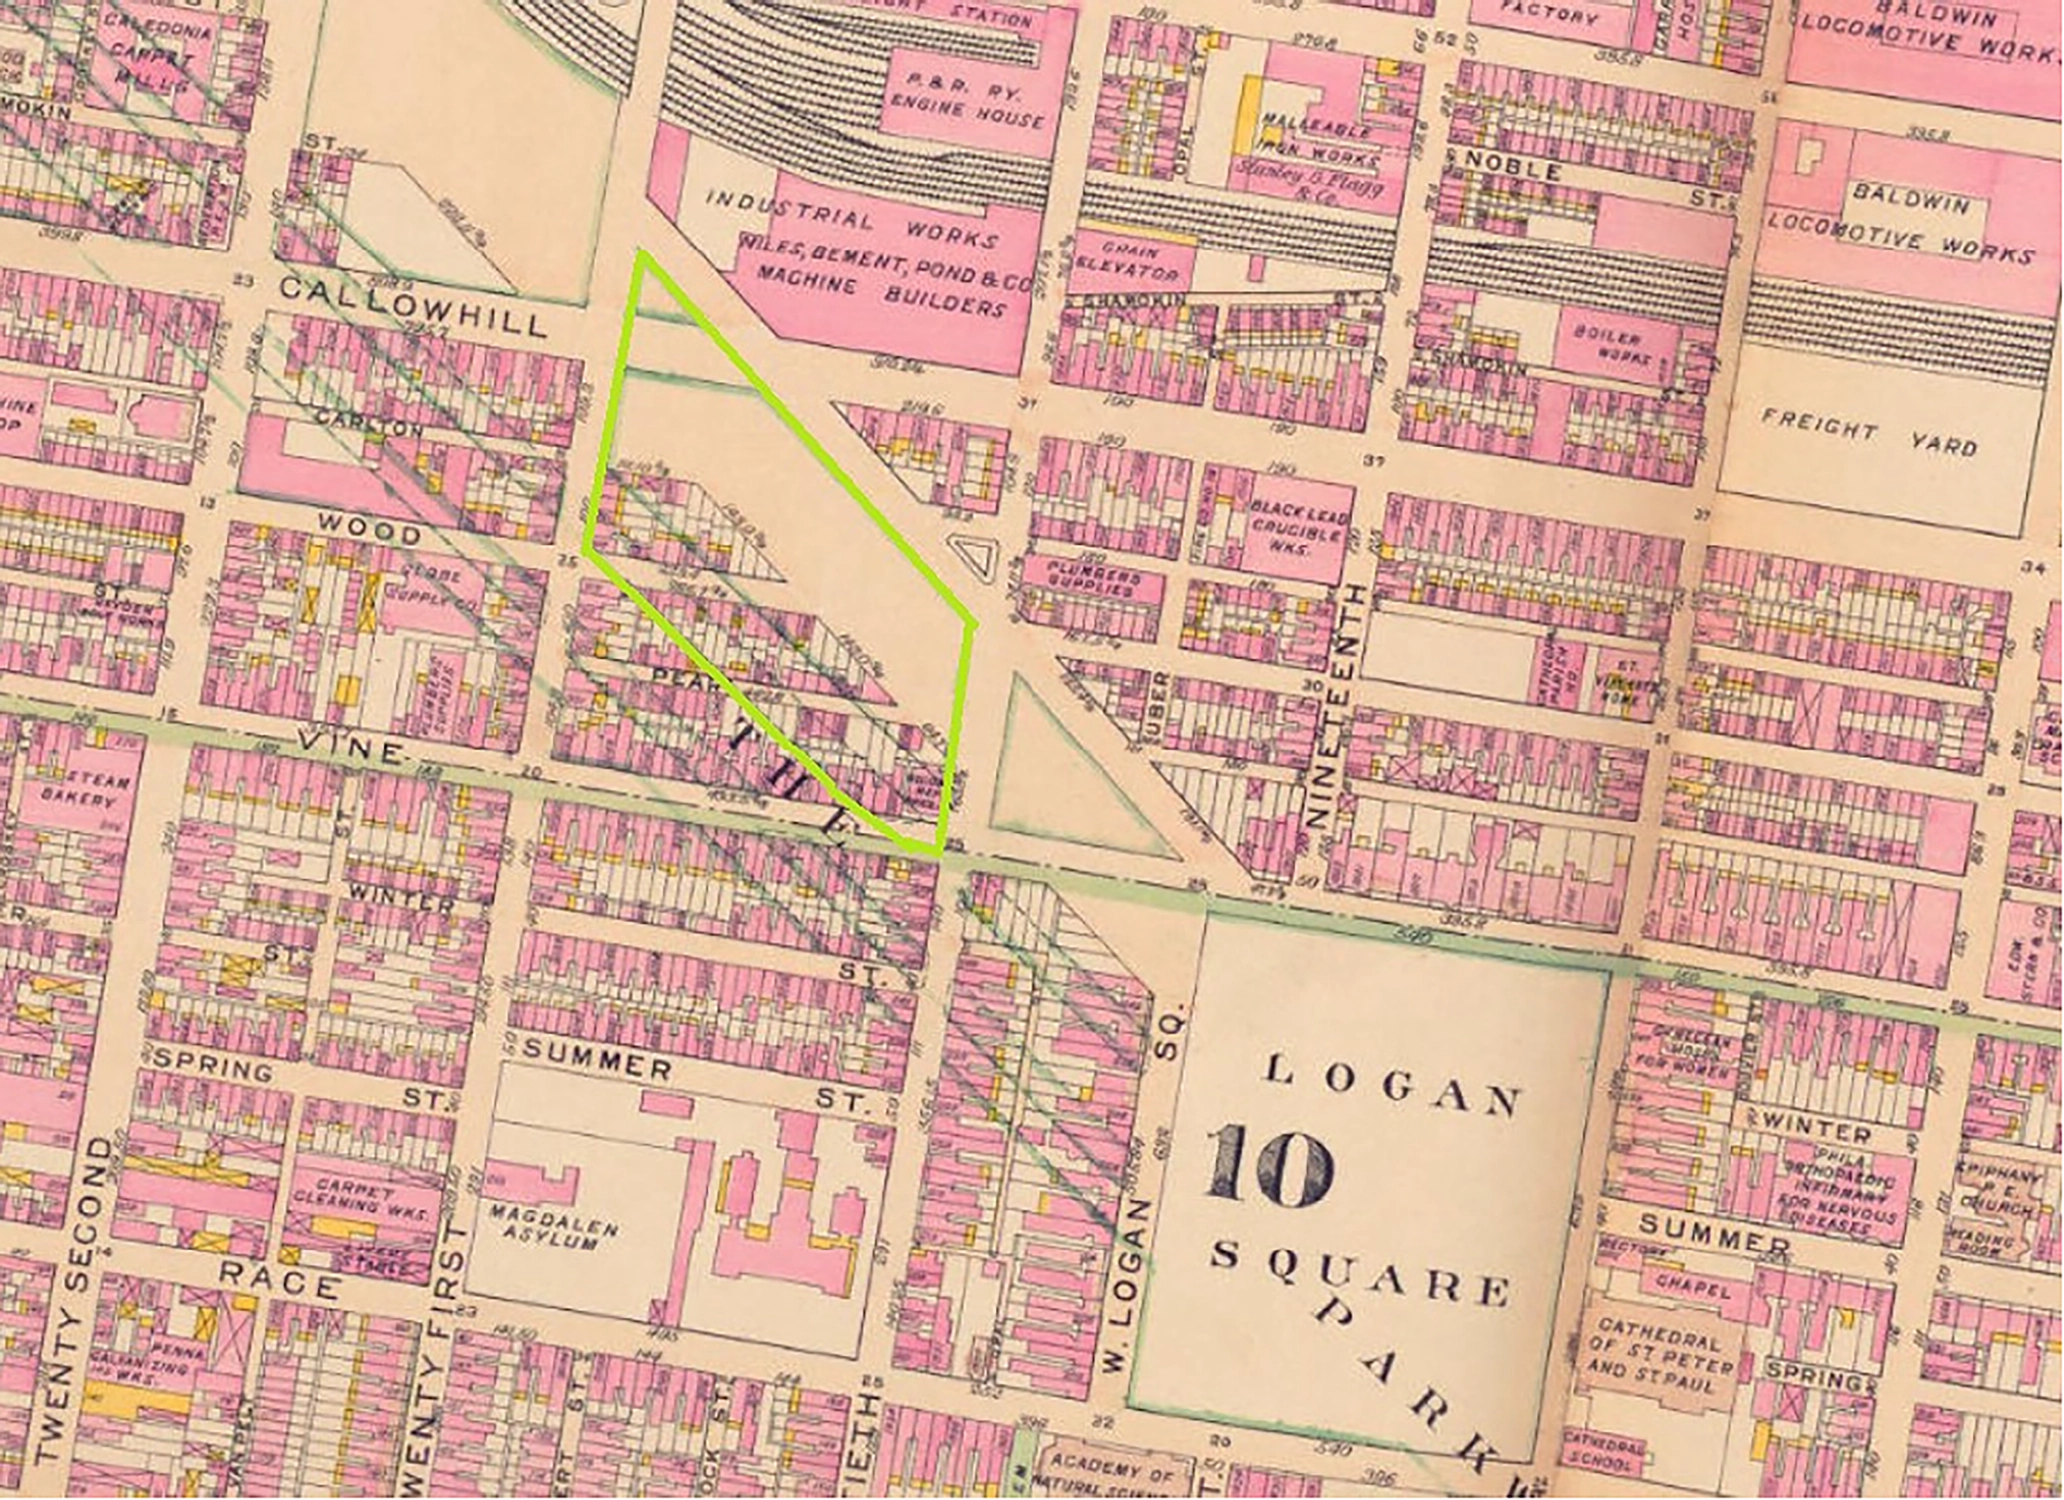
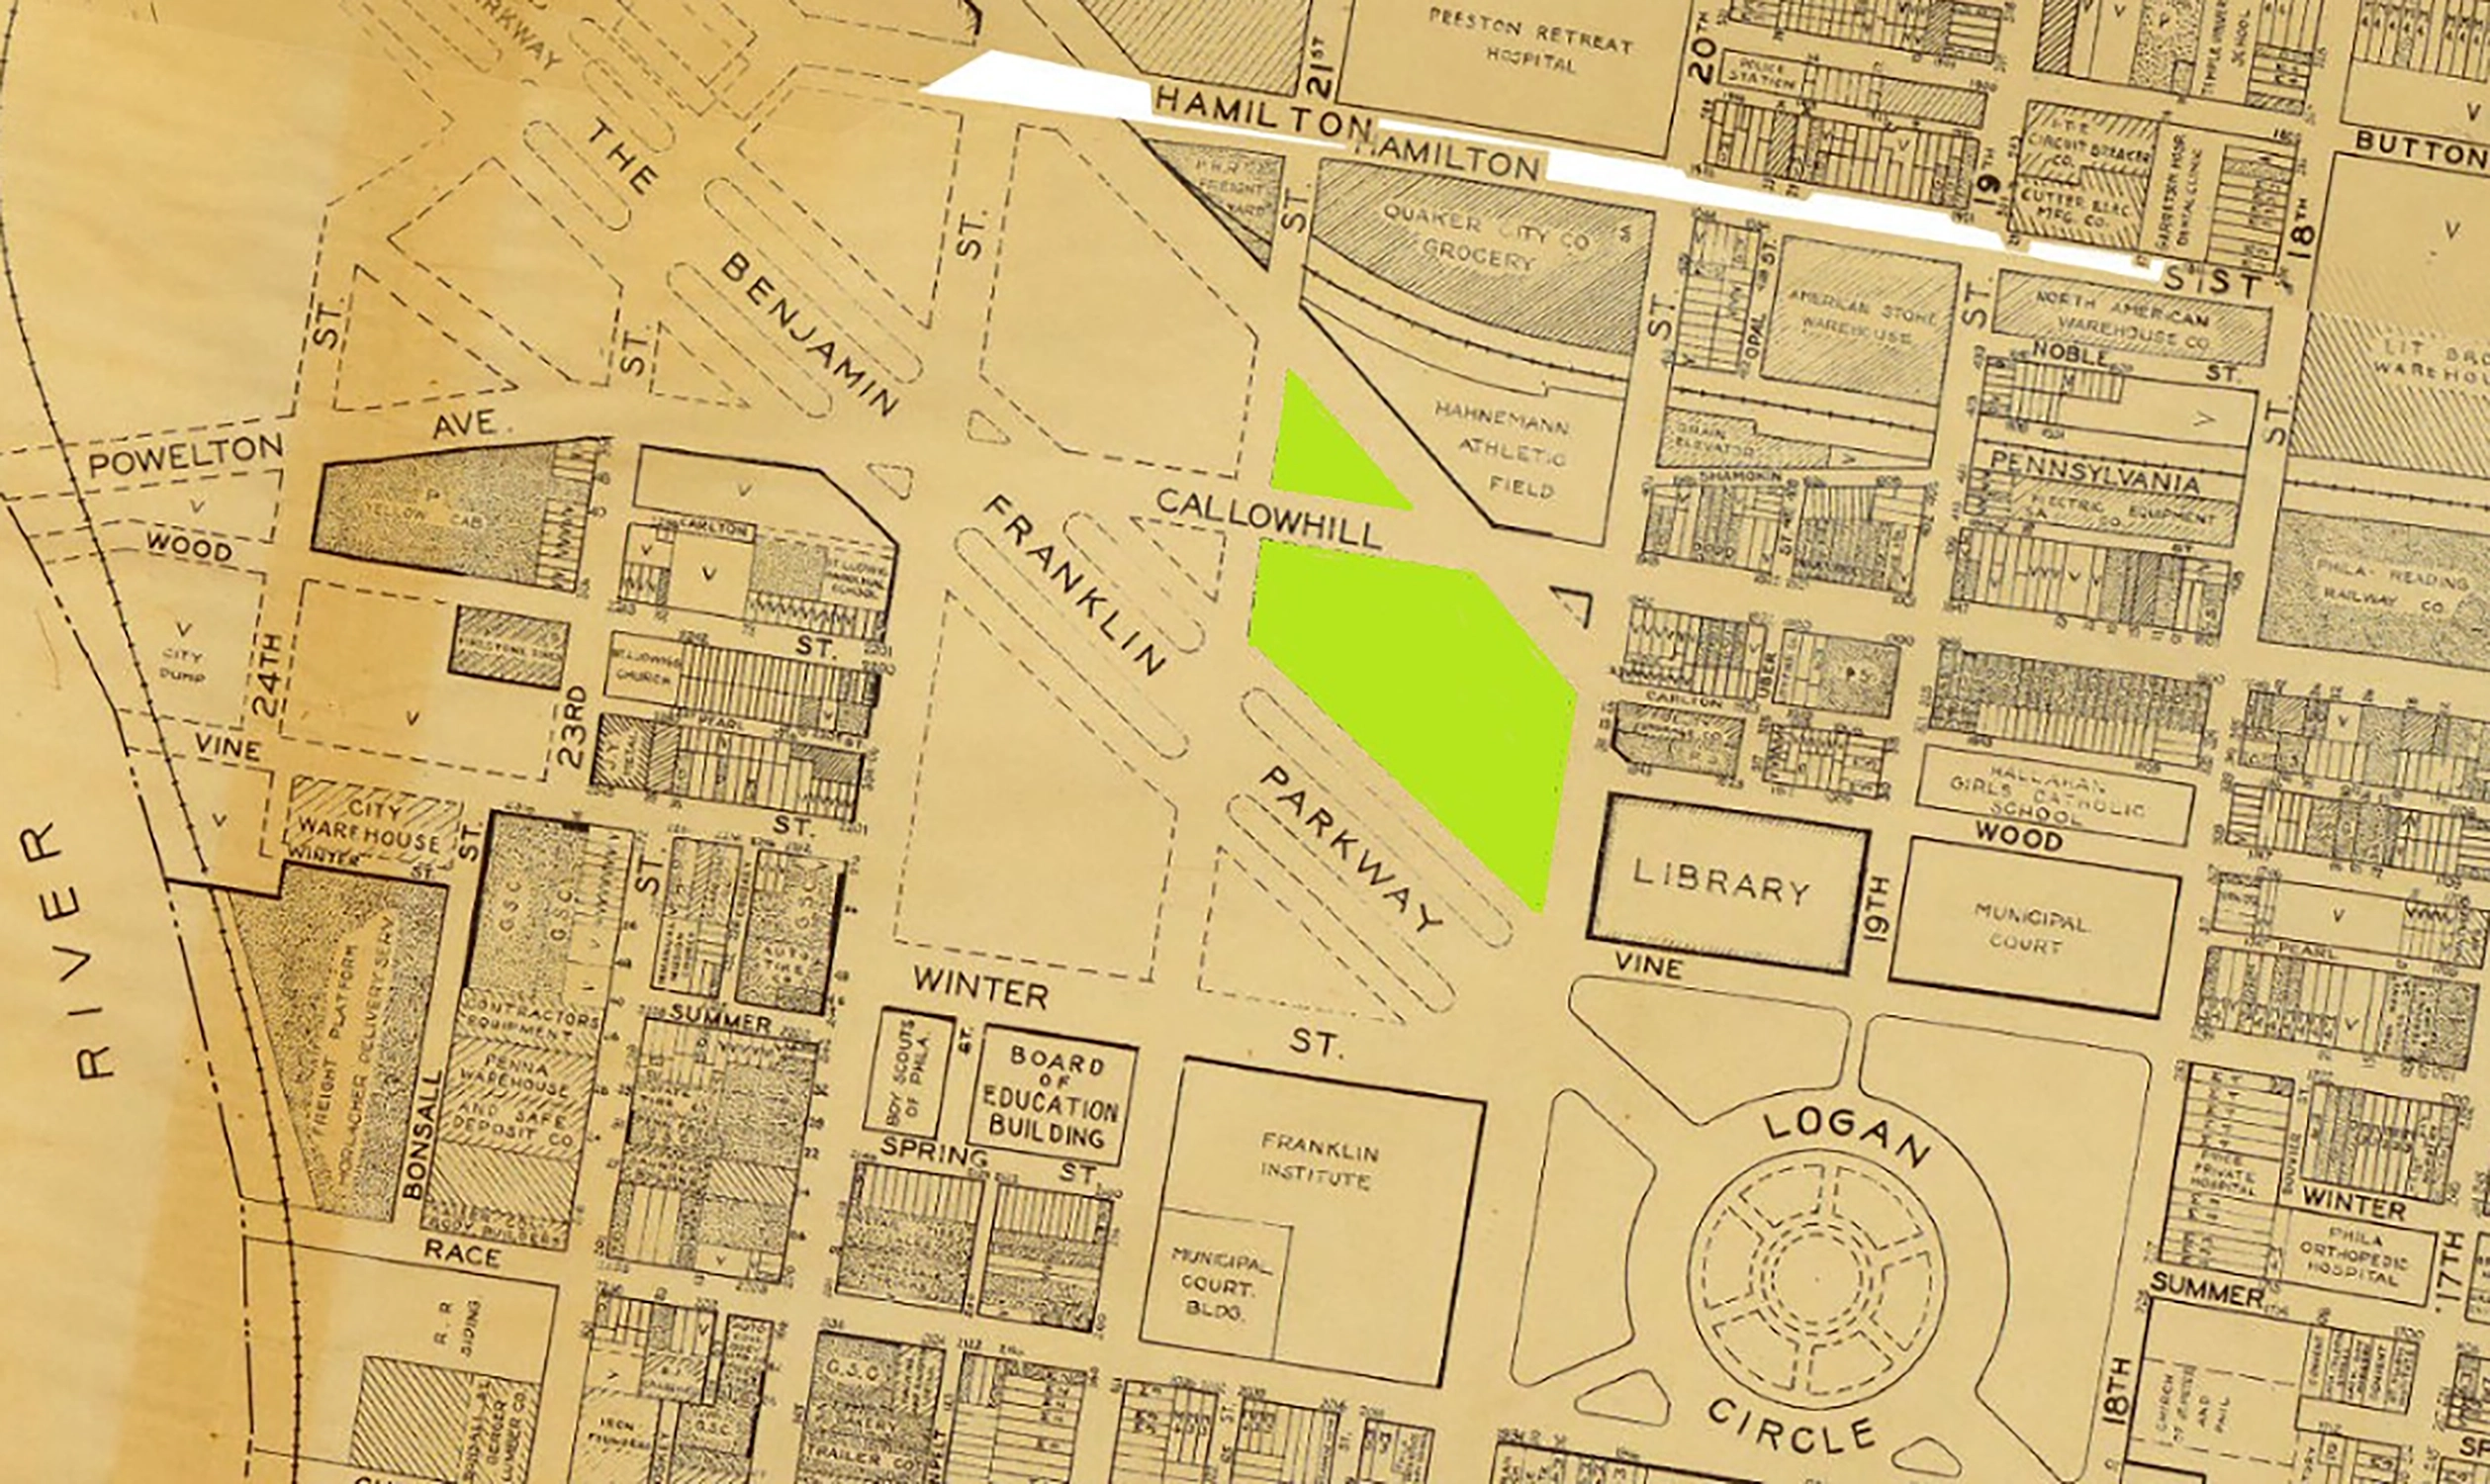
Vintage map highlighting an irregularly shaped block bordered by Callowhill, Vine, and Nineteenth streets in pink and beige, with industrial works, railroad yards, and various labeled buildings surrounding the area, near Logan Square Park marked prominently.
Philadelphia Map 1910
Vintage city map highlighting two green triangular areas near Franklin Parkway, Callowhill, and Benjamin streets, showing labeled streets, buildings such as a library, board of education building, and municipal court, with Logan Circle prominently displayed.
Philadelphia Map 1942
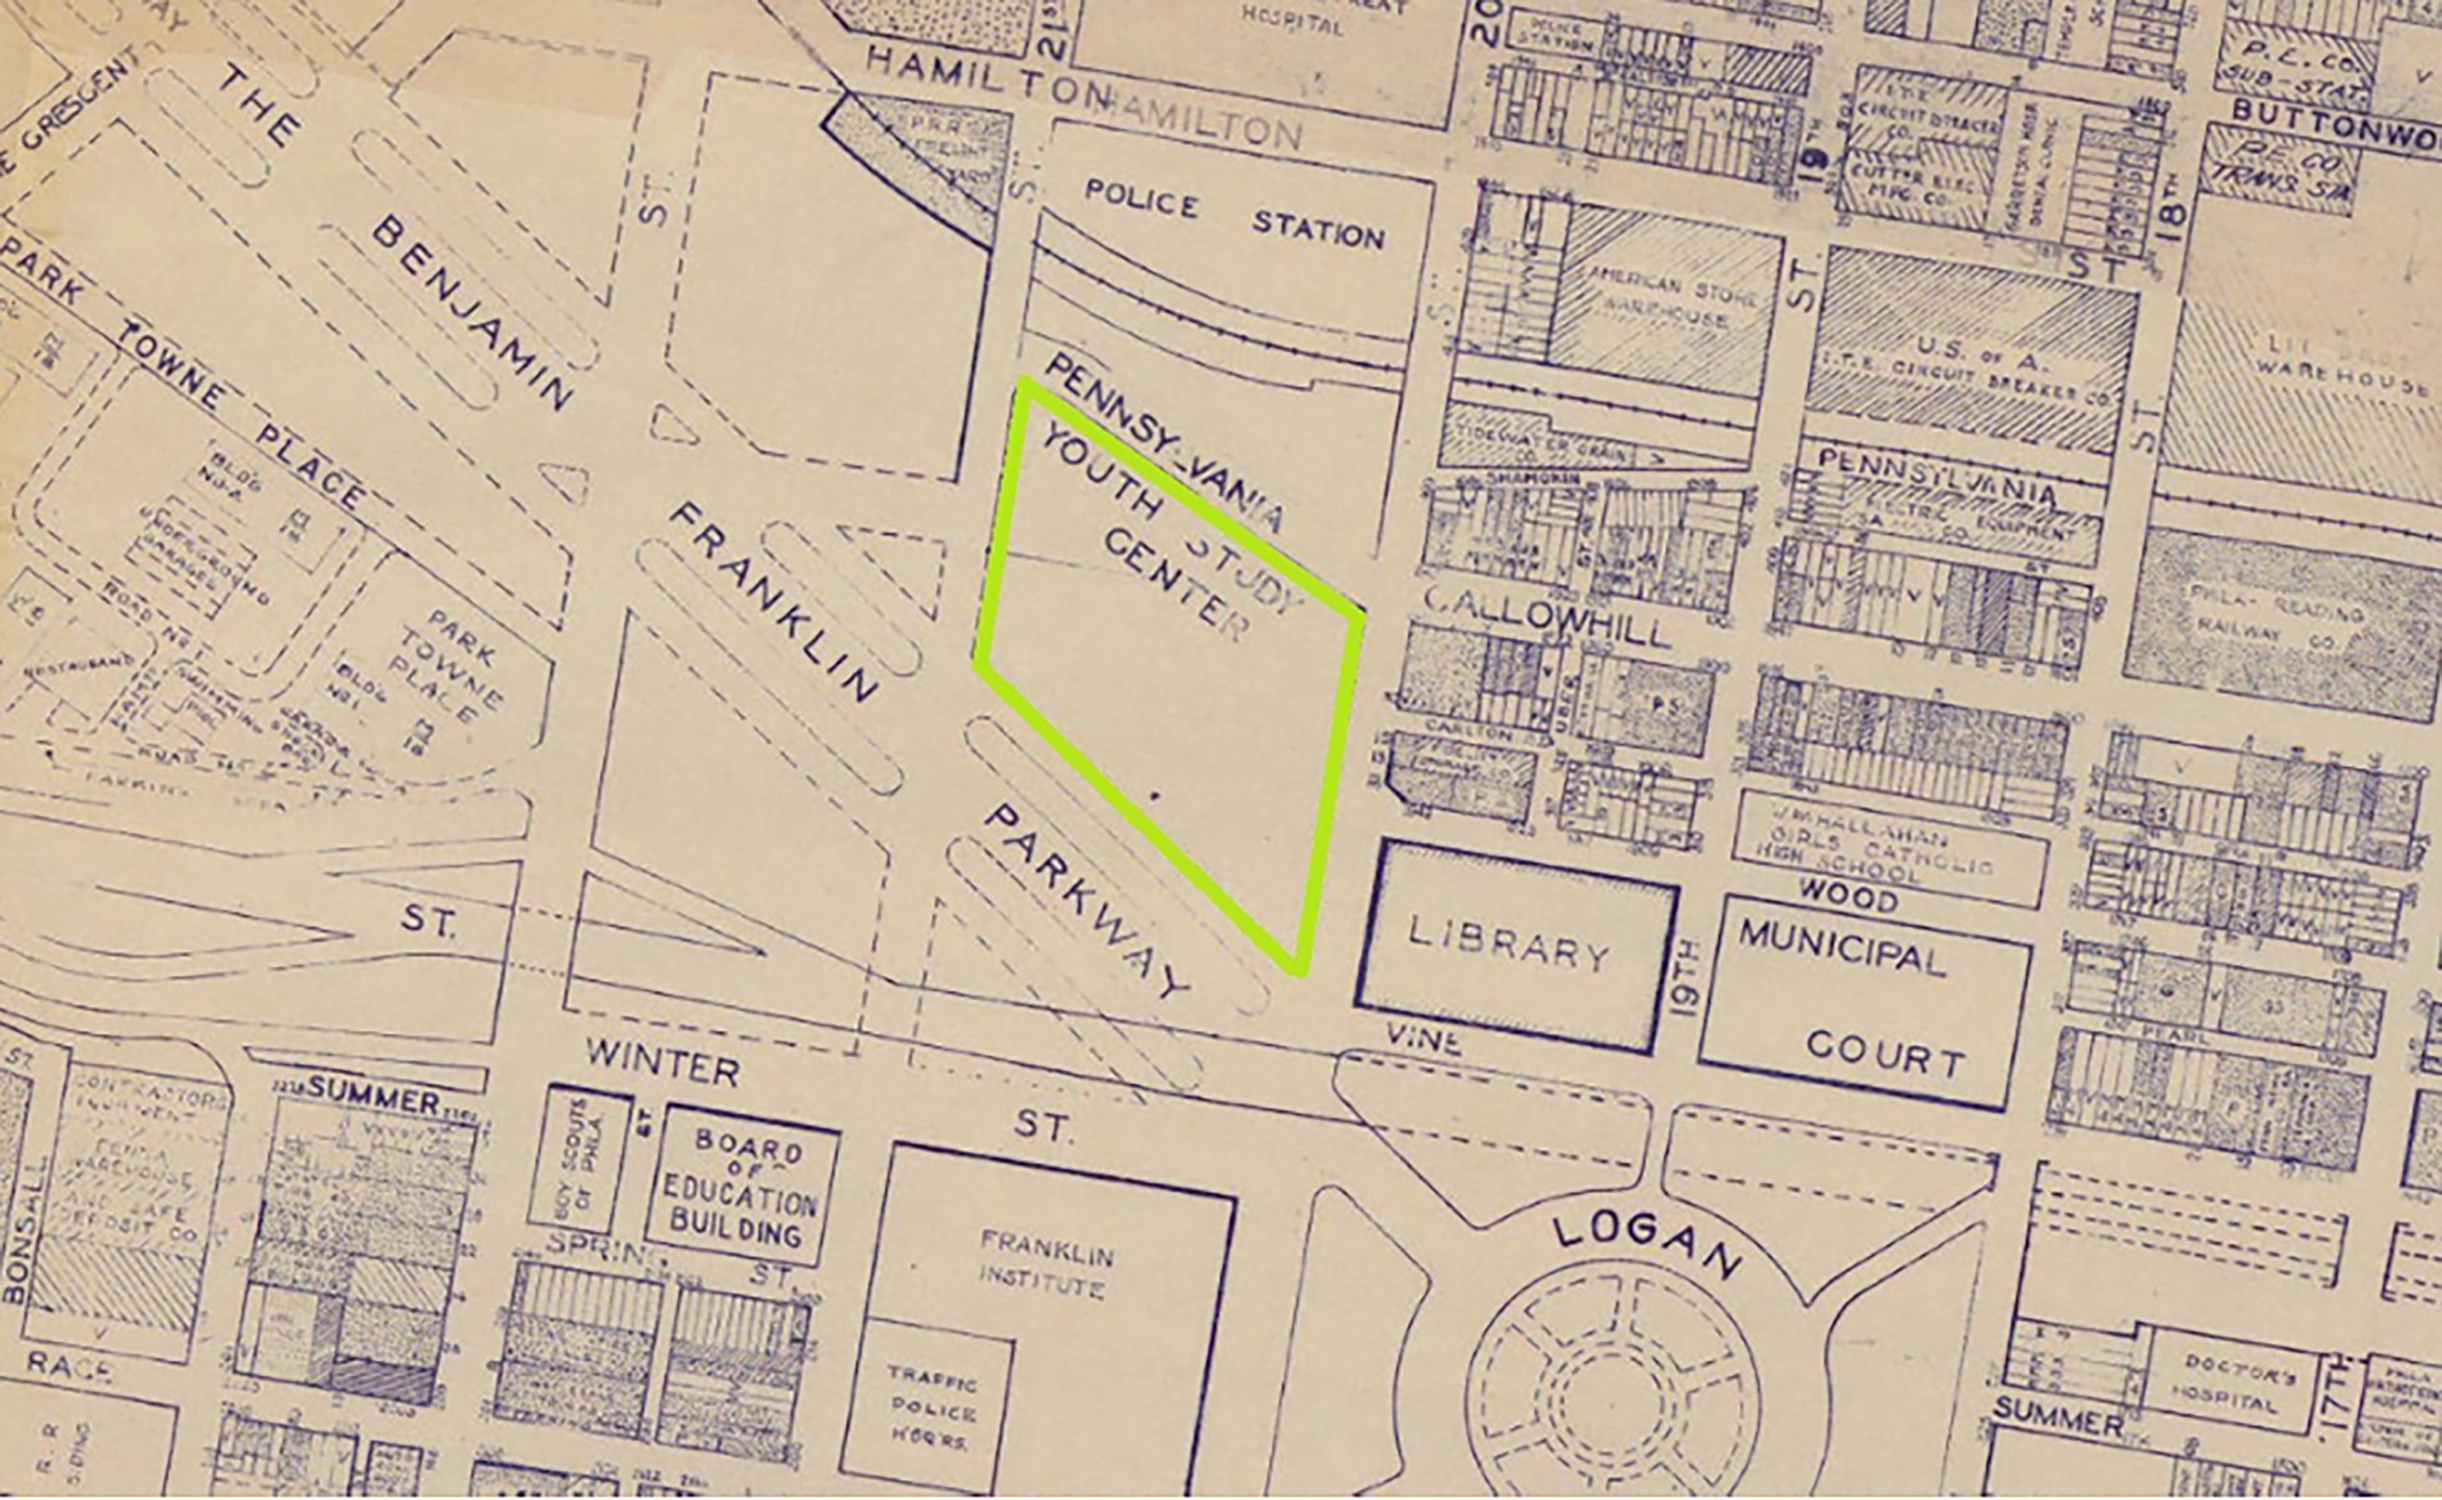
Vintage map section showing streets Franklin Parkway, Pennsylvania, Hamilton, and Callowhill, with labeled locations including Police Station, Youth Study Center outlined in green, Library, Municipal Court, and Franklin Institute.

Philadelphia Map 1962

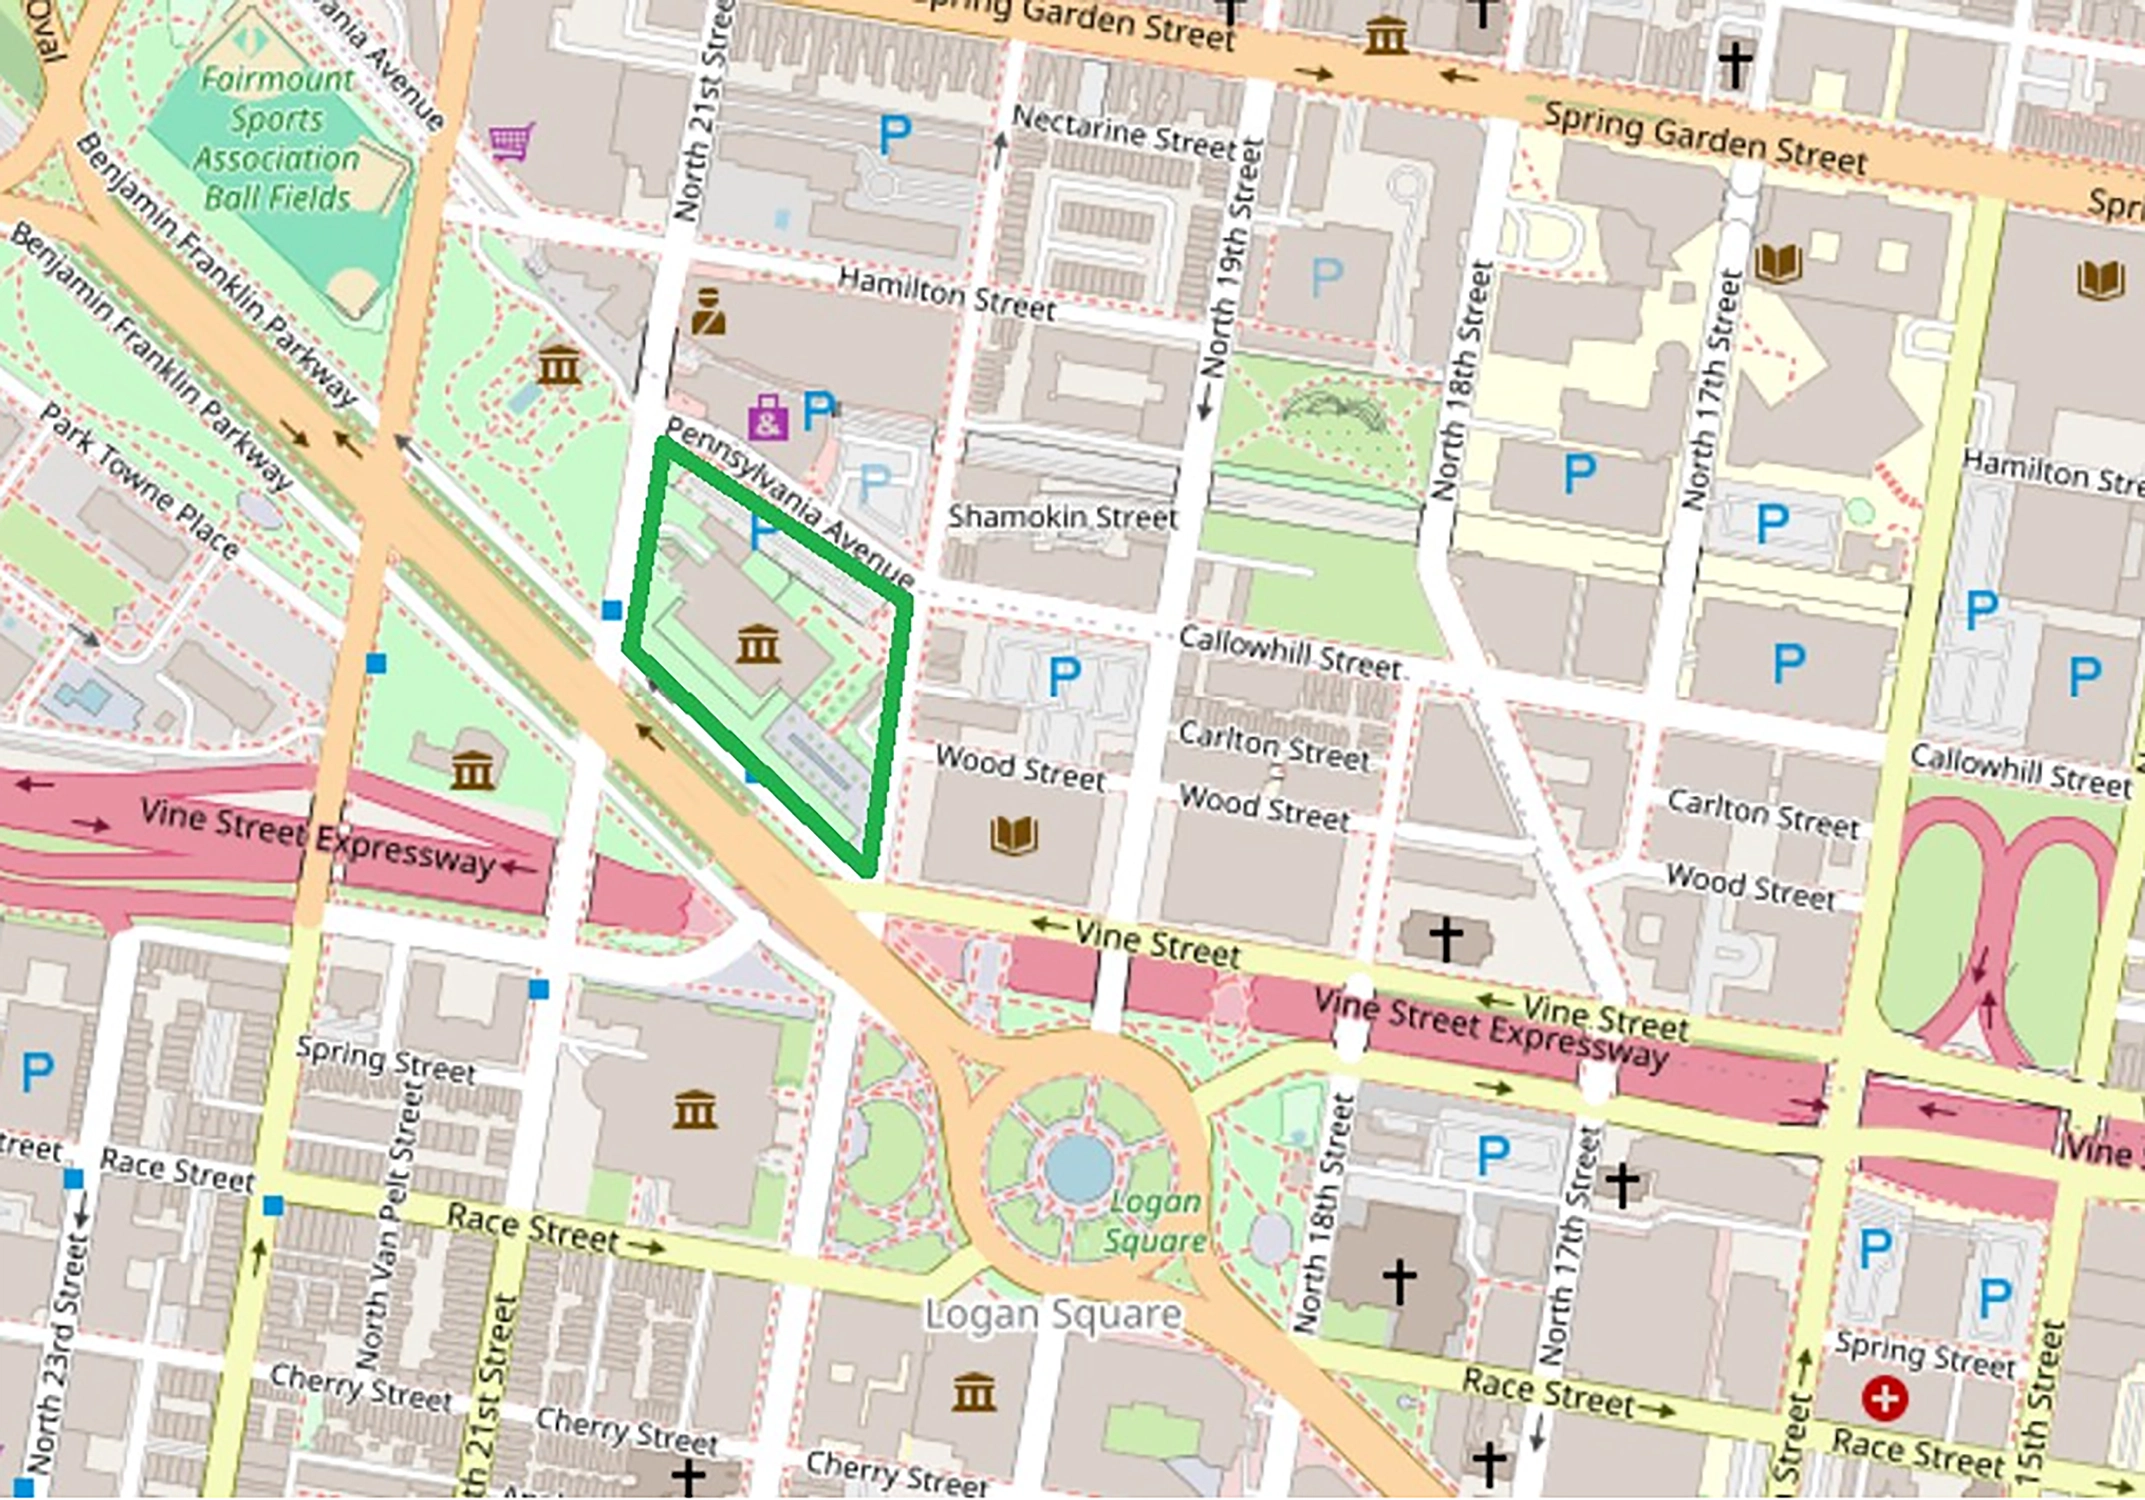
Map of an urban area showing streets including Vine Street Expressway, Pennsylvania Avenue, Race Street, and Spring Garden Street. Logan Square with a roundabout and green land is visible in the center. Several parking locations marked with a P, multiple building icons representing institutions or landmarks, and religious buildings marked with crosses are also featured. The map highlights a green-bordered area along Pennsylvania Avenue near Vine Street Expressway. Nearby parks and the Fairmount Sports Association Ball Fields are in the upper left.

Philadelphia Map 2026

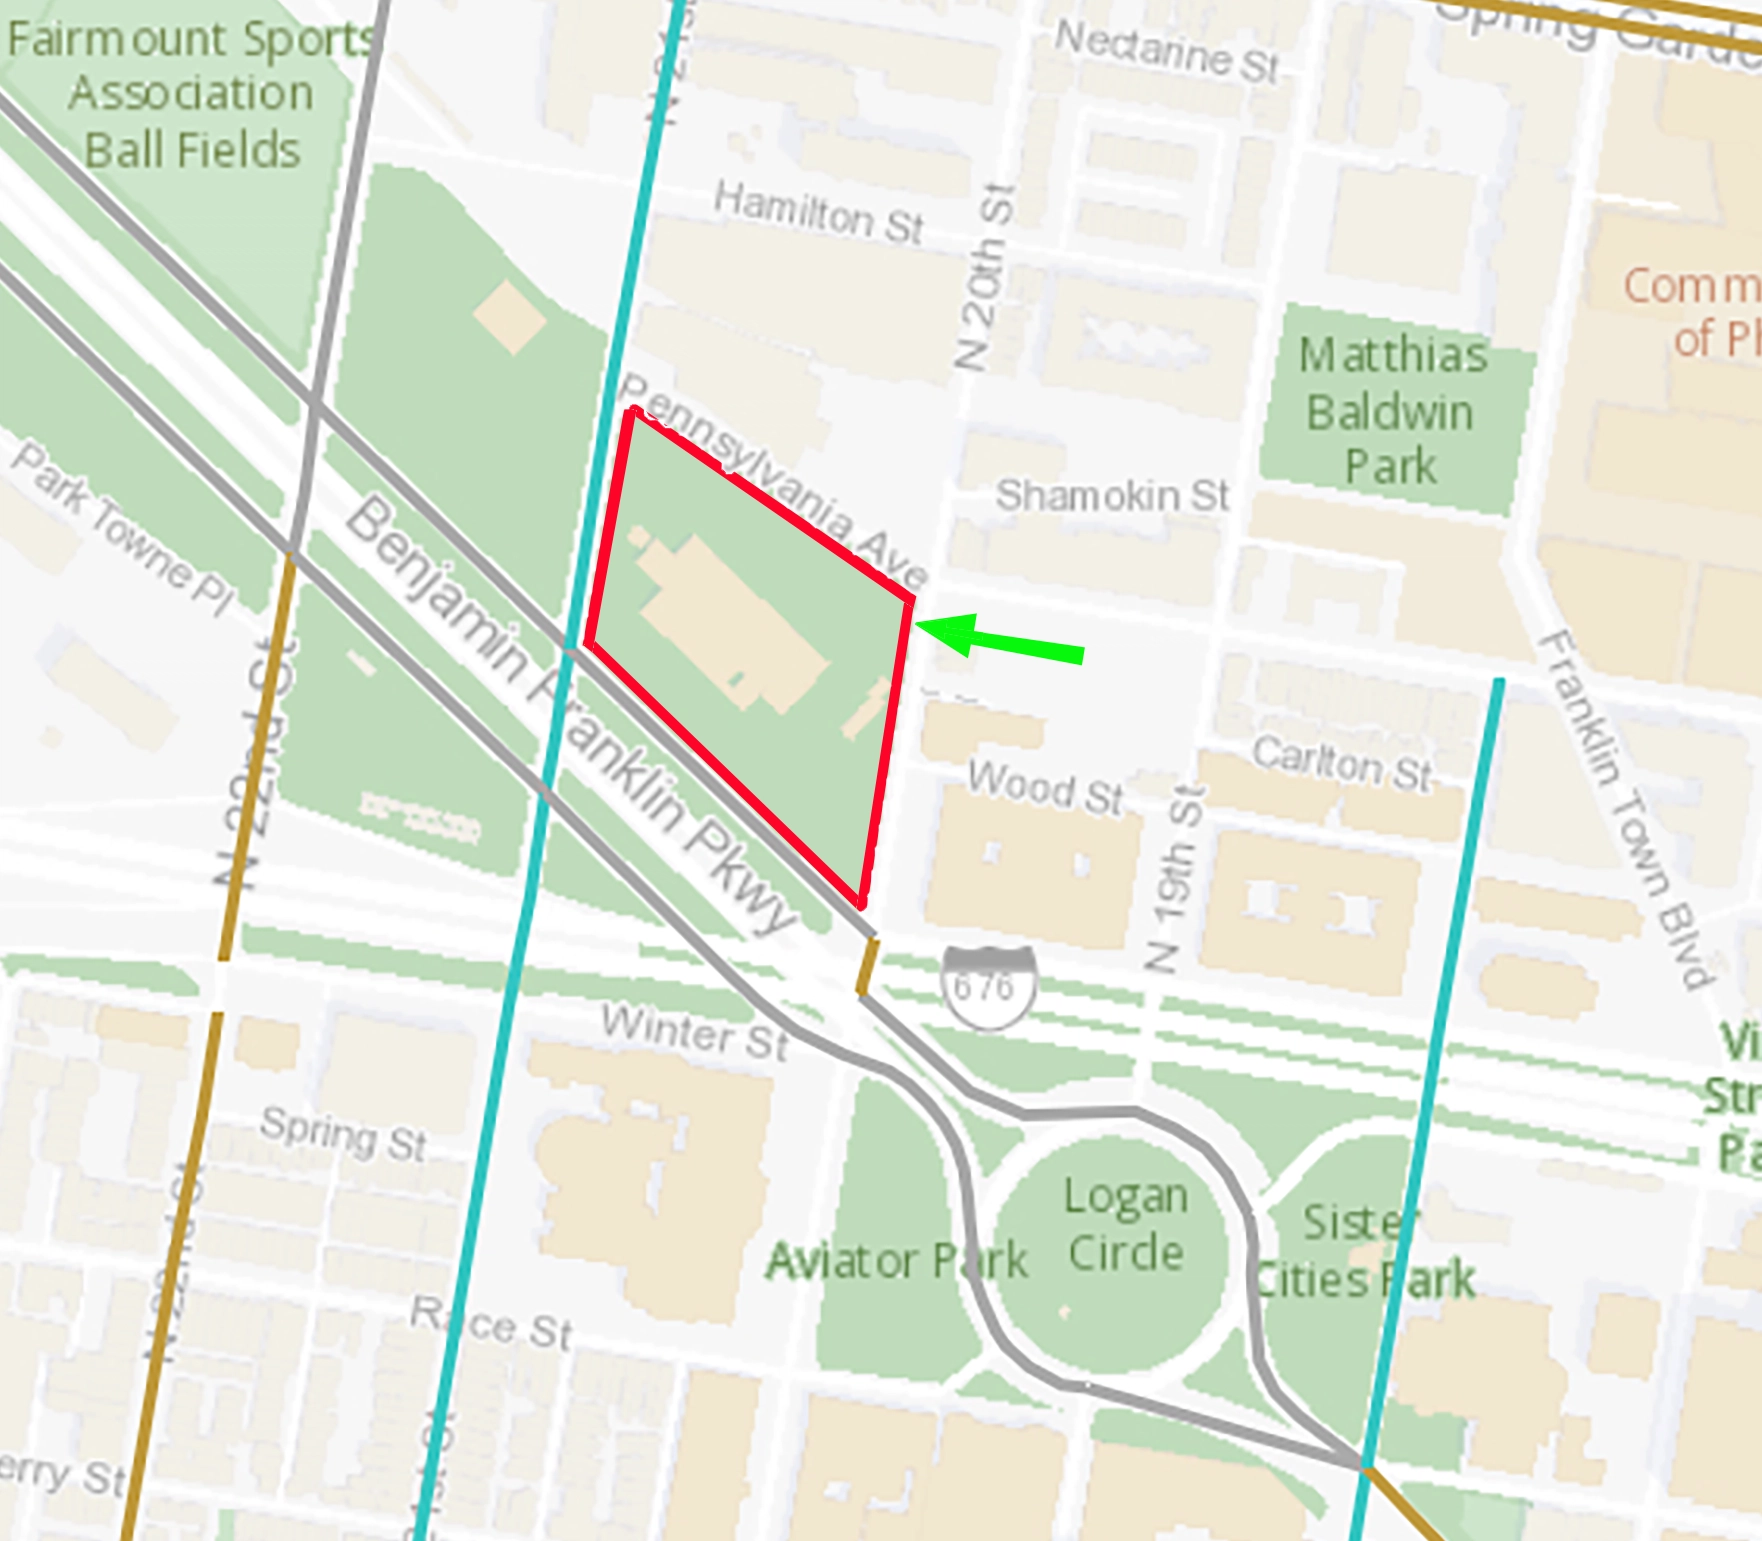
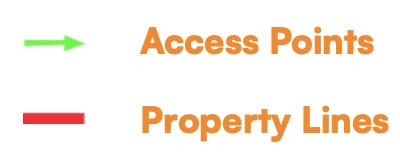
A map segment showing Benjamin Franklin Parkway and surrounding streets with a section outlined in red and pointed to by a green arrow, near Aviator Park and Logan Circle.A legend with two items: a green arrow labeled Access Points and a red line labeled Property Lines.

SITE ANALYSIS

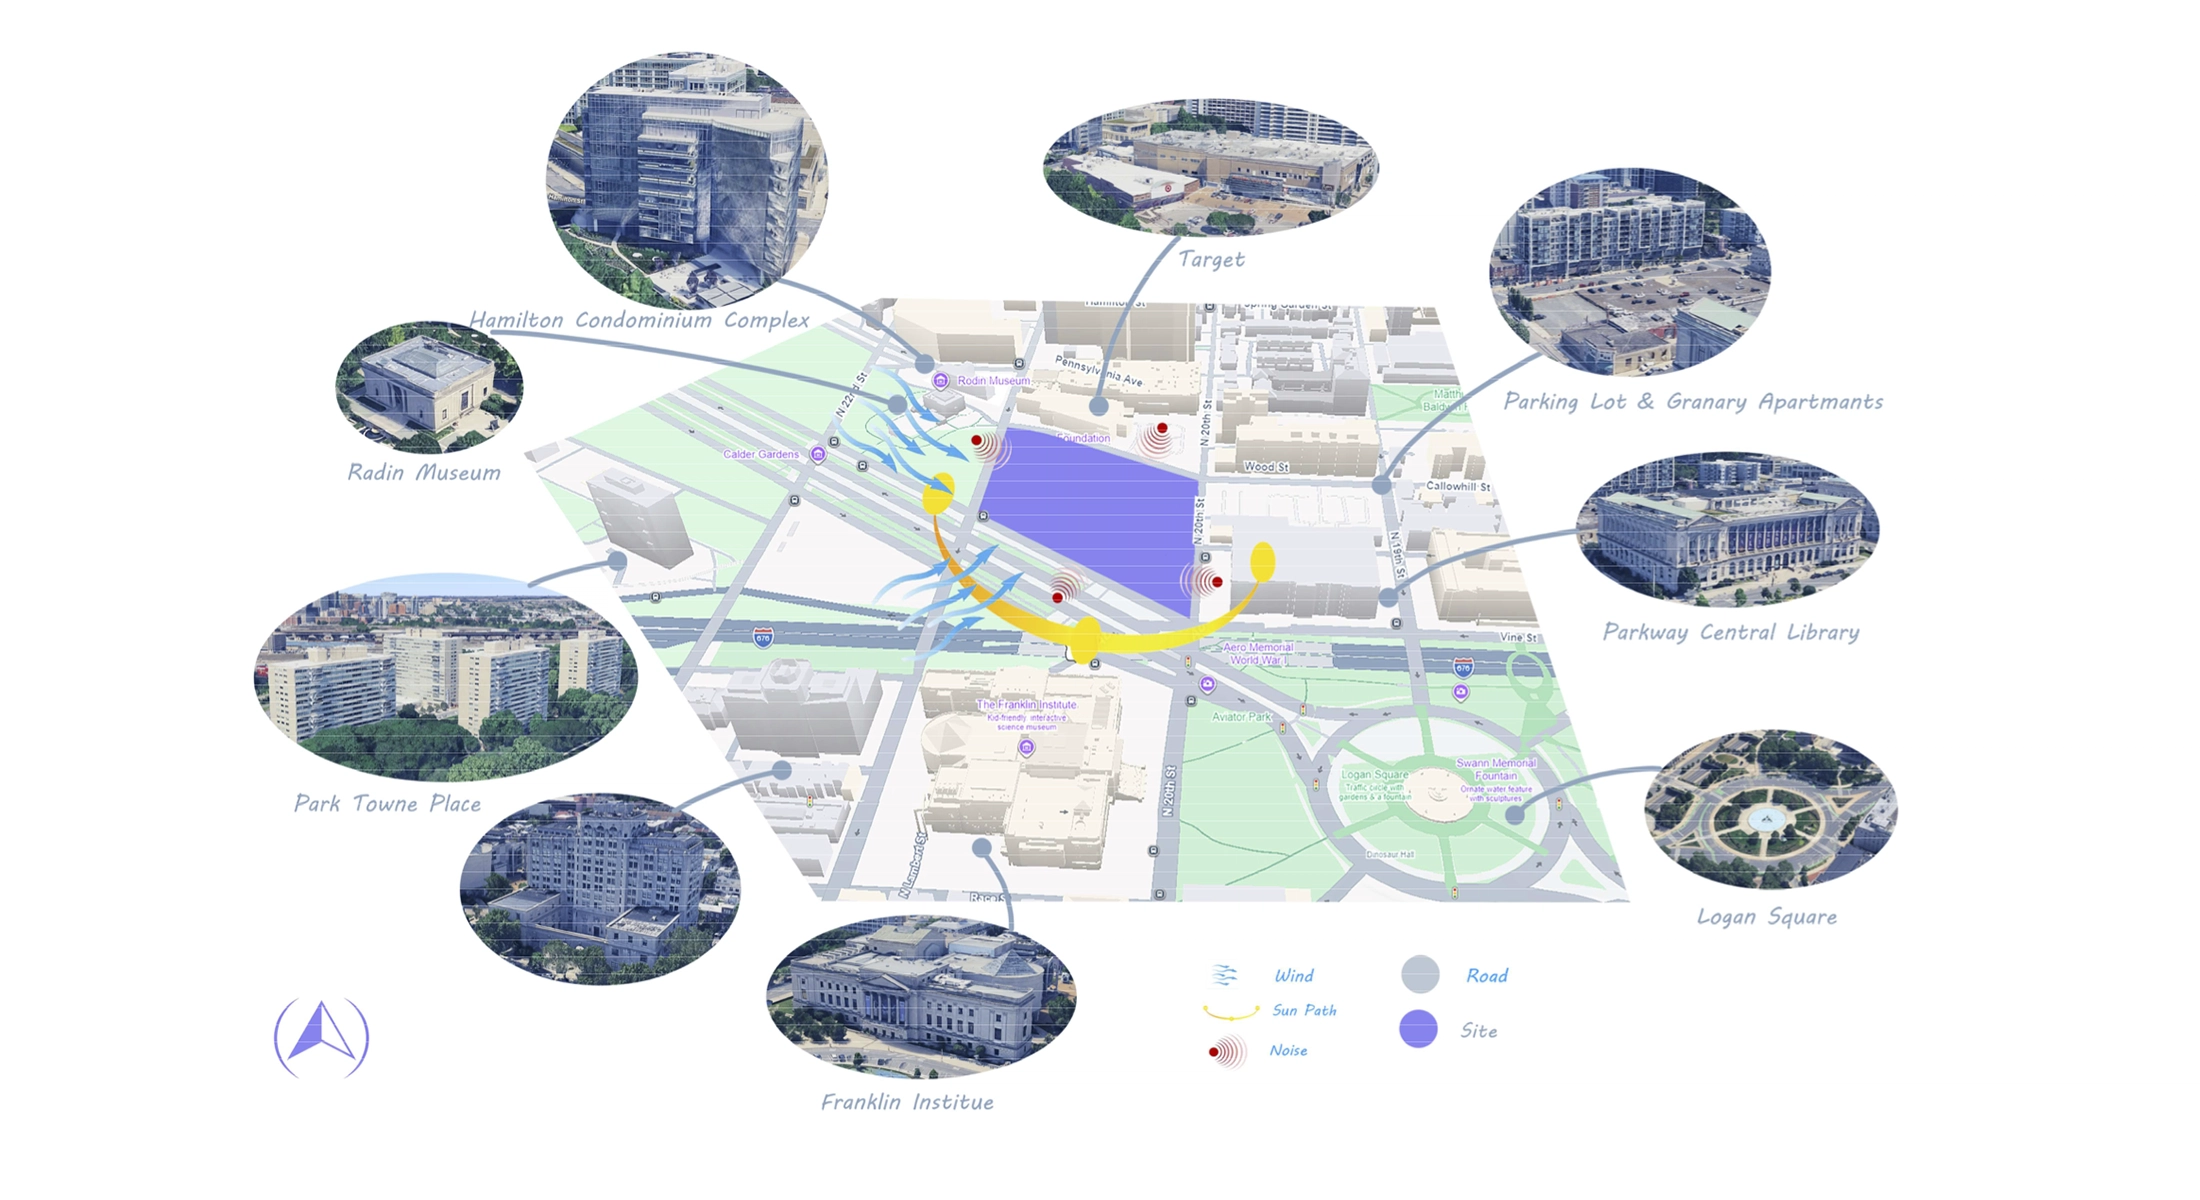
A site analysis map highlighting a rectangular site area in purple, surrounded by roads in grey, with nearby landmarks including Hamilton Condominium Complex, Radin Museum, Park Towne Place, Franklin Institute, Target, Parking Lot & Granary Apartments, Parkway Central Library, and Logan Square shown in oval insets with aerial photos. Arrows indicate wind flow, a yellow curved line shows the sun path, and red wave symbols mark noise sources.

PRECEDENT STUDY 1

Project Name

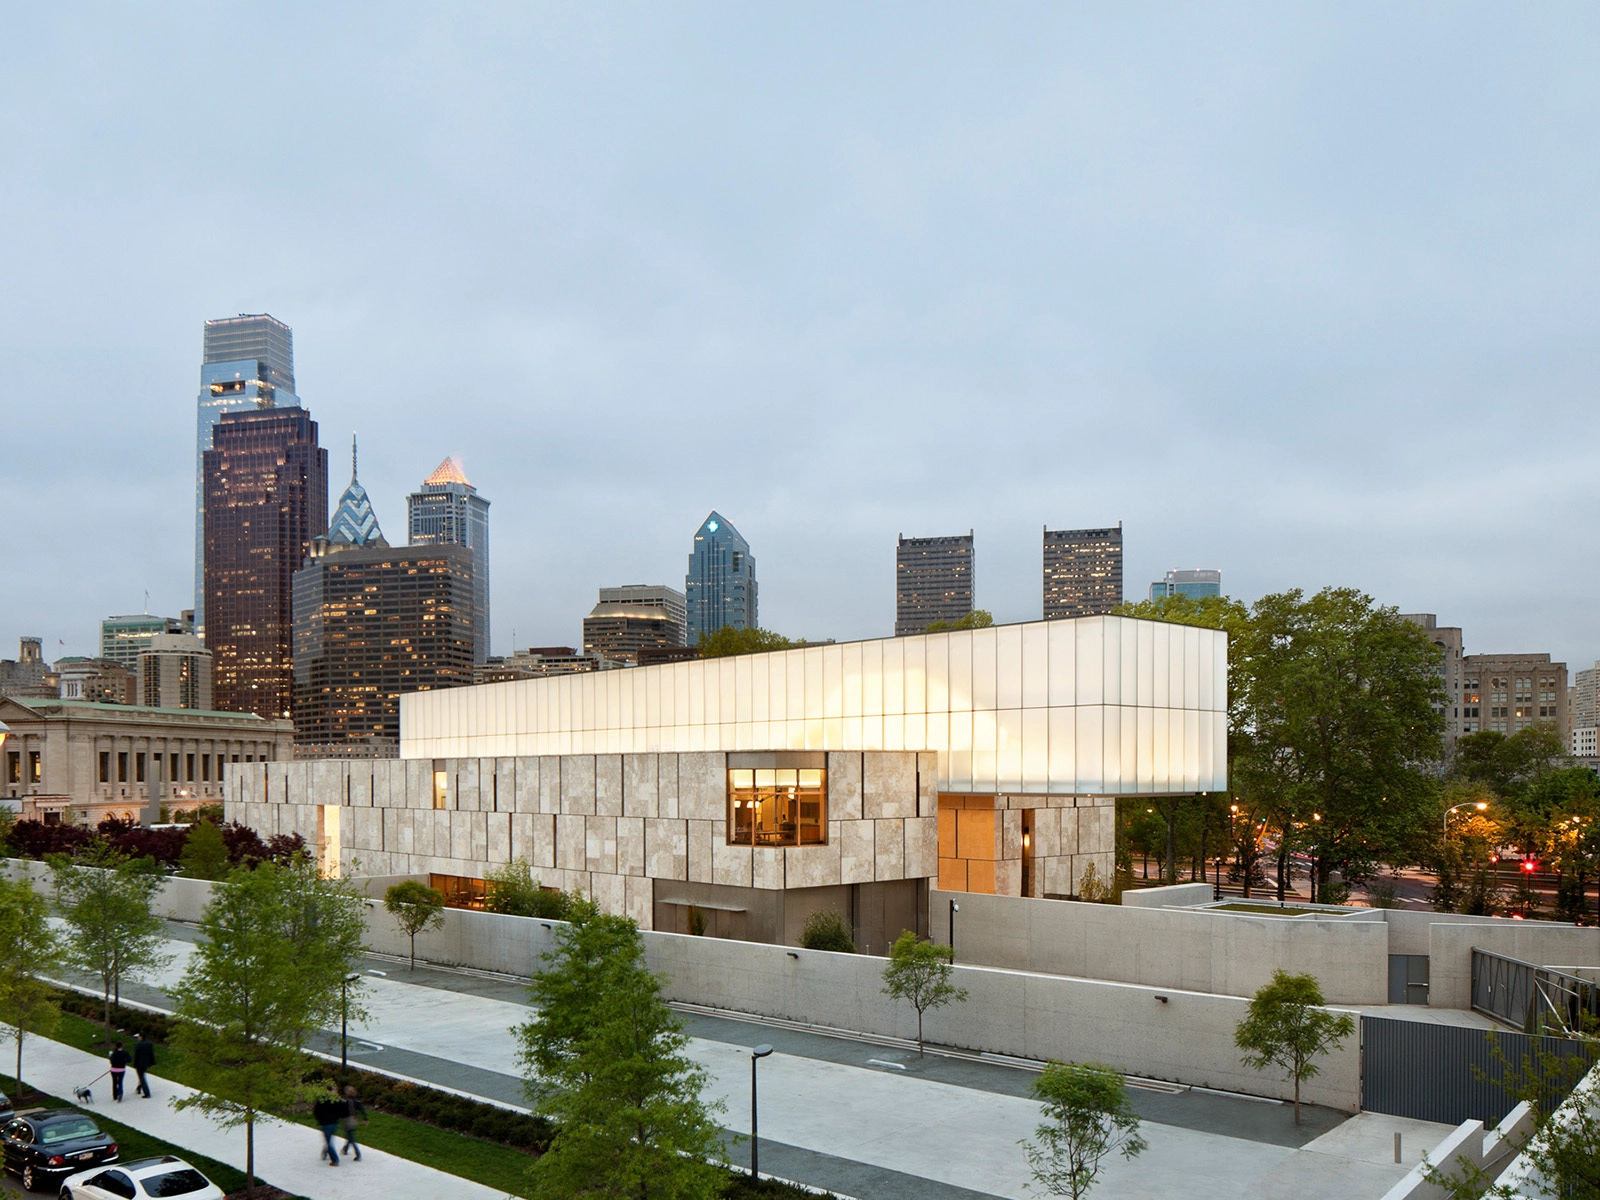
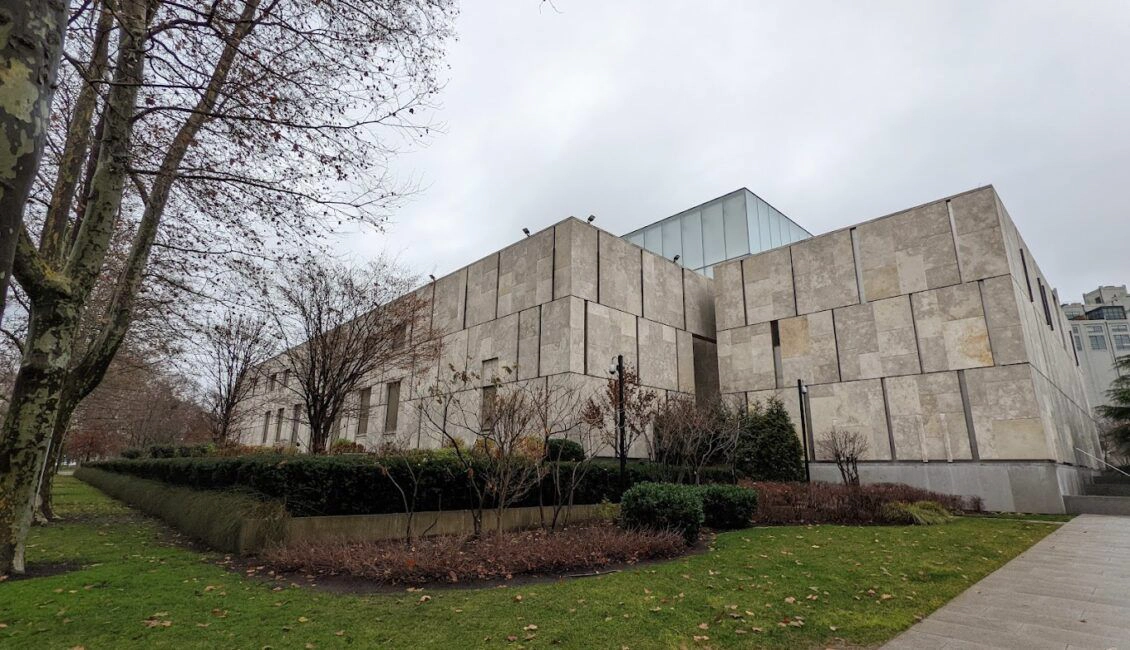
Barnes Foundation

Location

2025 Benjamin Franklin Pkwy, Philadelphia, PA

Influence on the Design

Inspiration comes primarily from the limestone claddingand timeless civic character of the Barnes Foundation.
Modern building with a glowing white upper section and a stone facade lower section, surrounded by trees and walkways, with a city skyline in the background under a cloudy sky.
Modern concrete building with rectangular stone panels and tall, bare trees surrounding it on a grass lawn under an overcast sky.
Modern building with large rectangular beige stone panels, flat roof, and glass section on top, surrounded by green lawn, shrubs, and small trees under a clear blue sky.

PRECEDENT STUDY 2

Project Name

N/A

Location

N/A

Influence on the Design

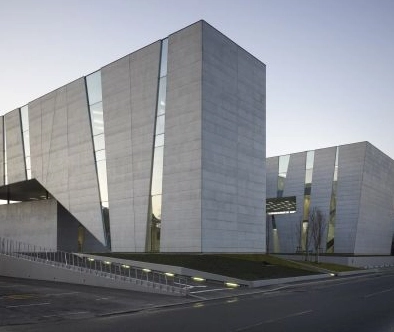
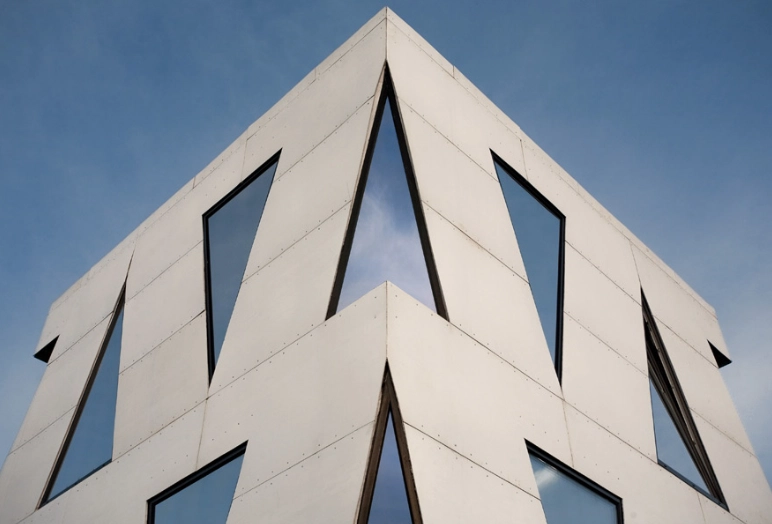
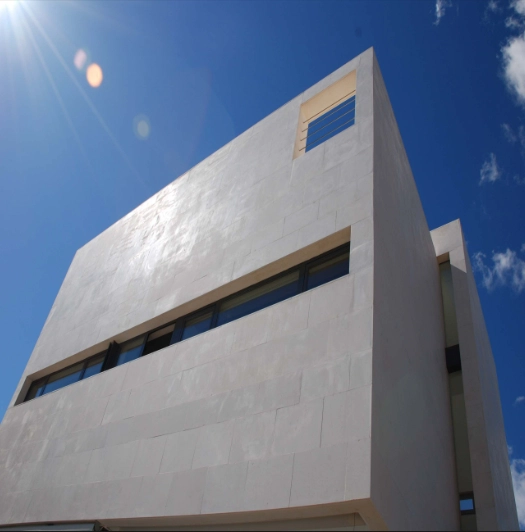
The glazing strategy influenced the design of the atriumand façade openings in my design.
Modern architectural building with large angular concrete walls and vertical glass strips, set against a clear sky.
Upward view of a modern building corner with white angular panels and large, irregularly shaped glass windows reflecting the blue sky.
Modern white building with a smooth facade and narrow horizontal windows against a clear blue sky with sun glare in the top left corner.

SKETCHES

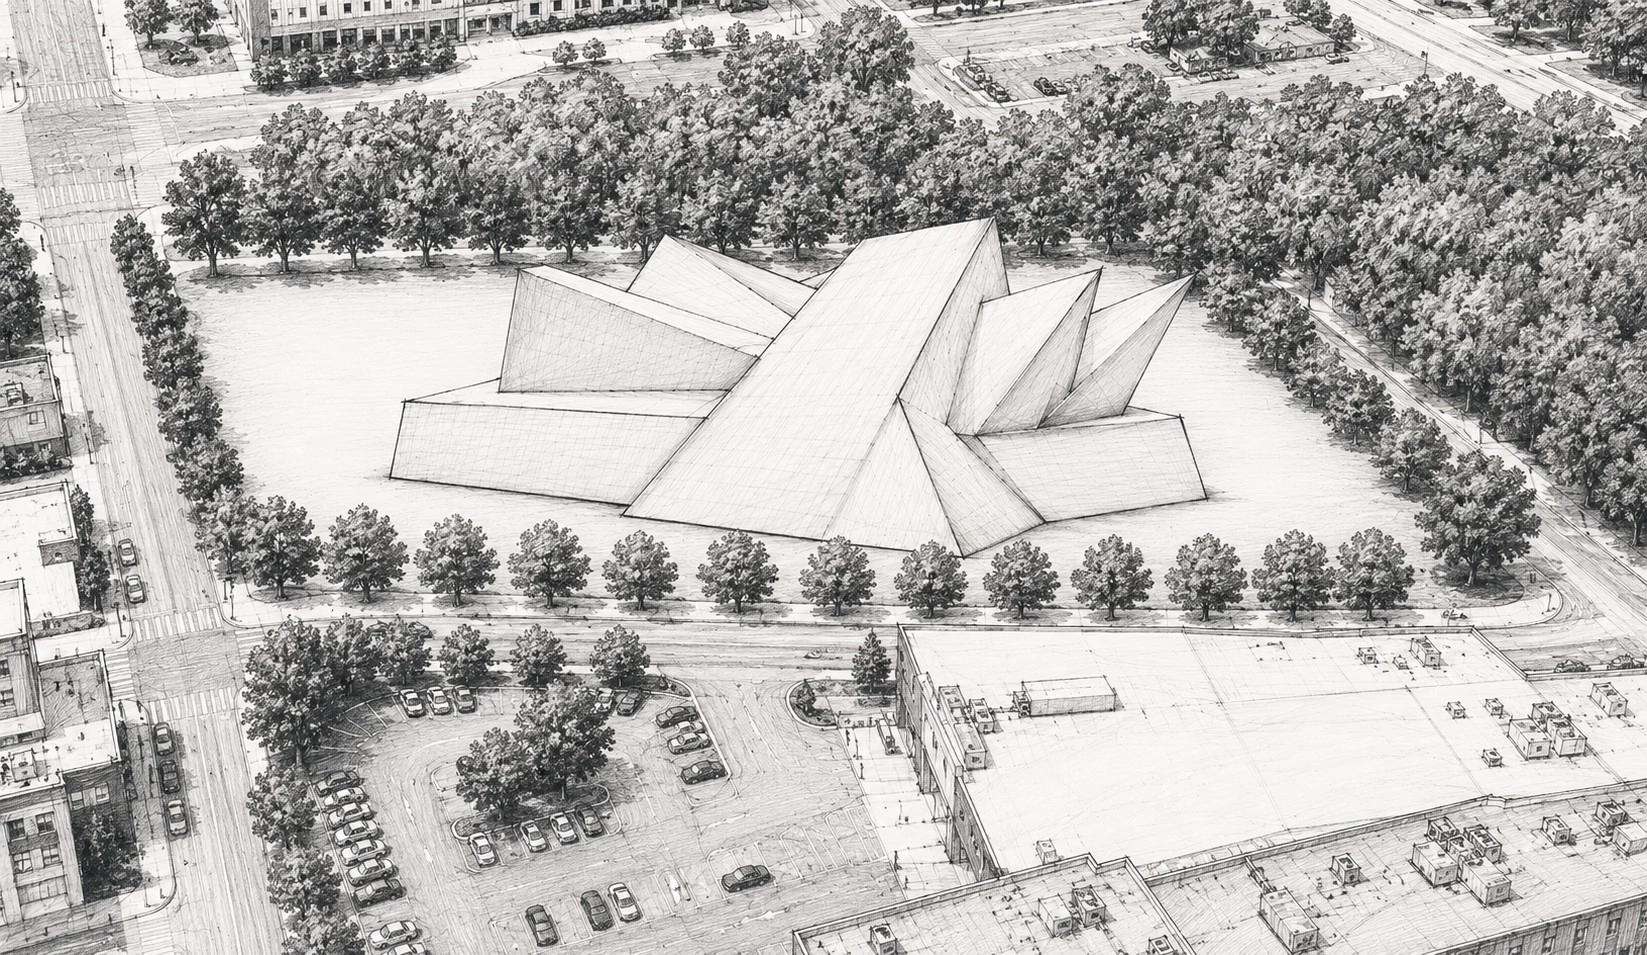
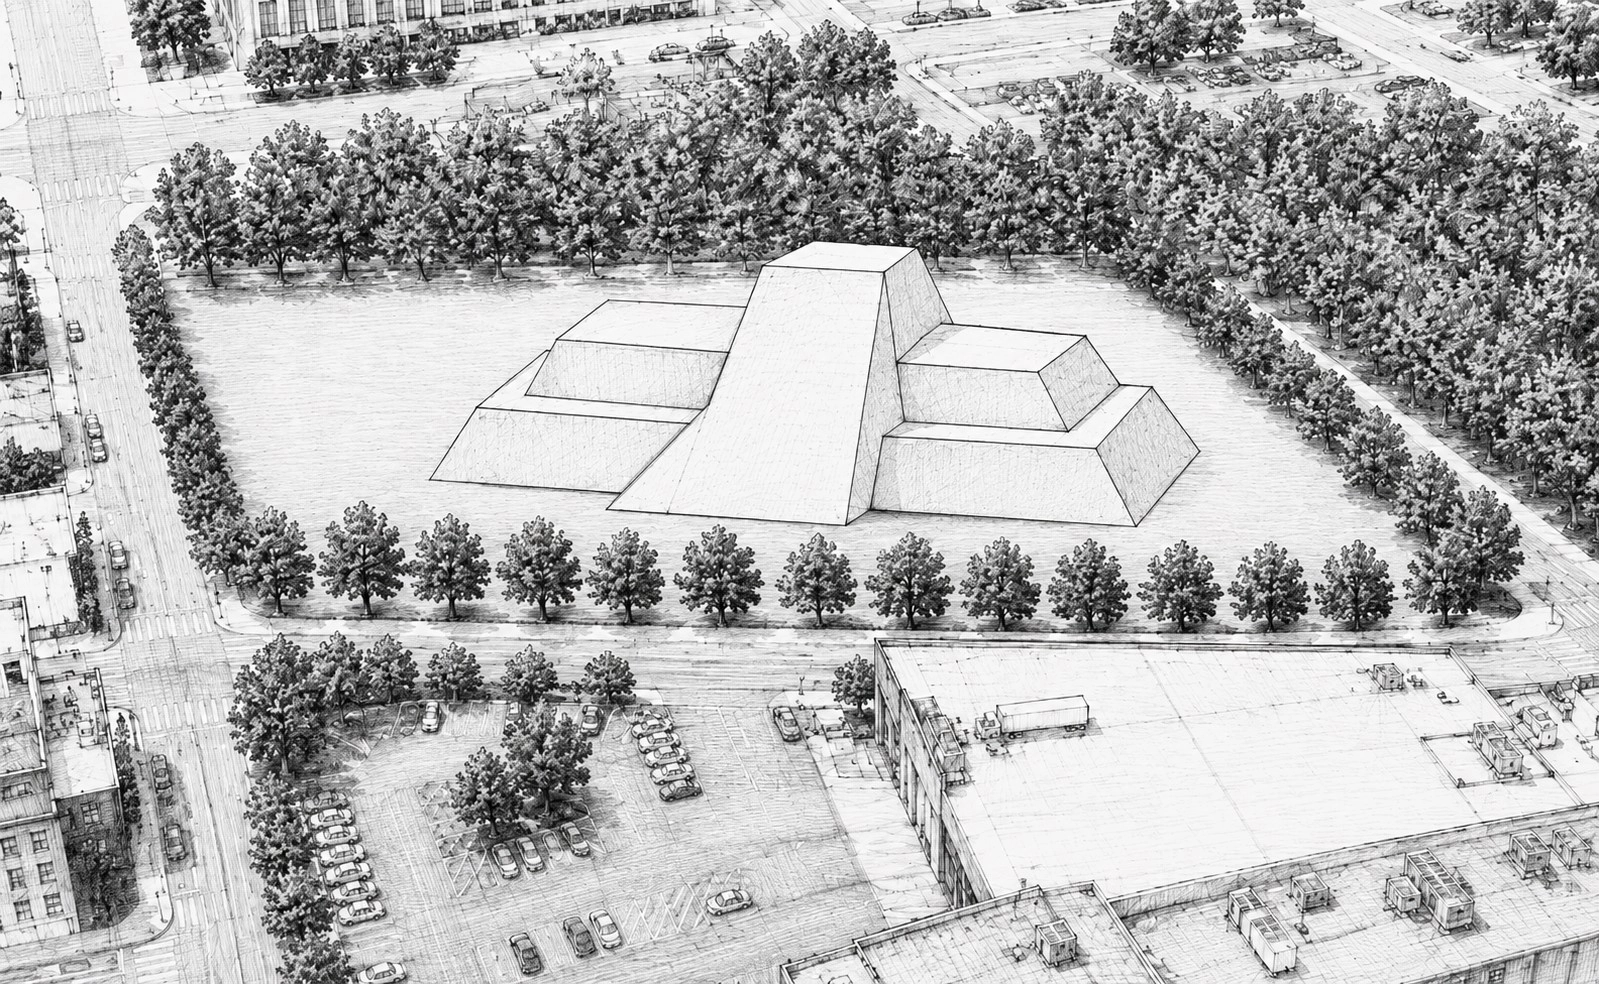
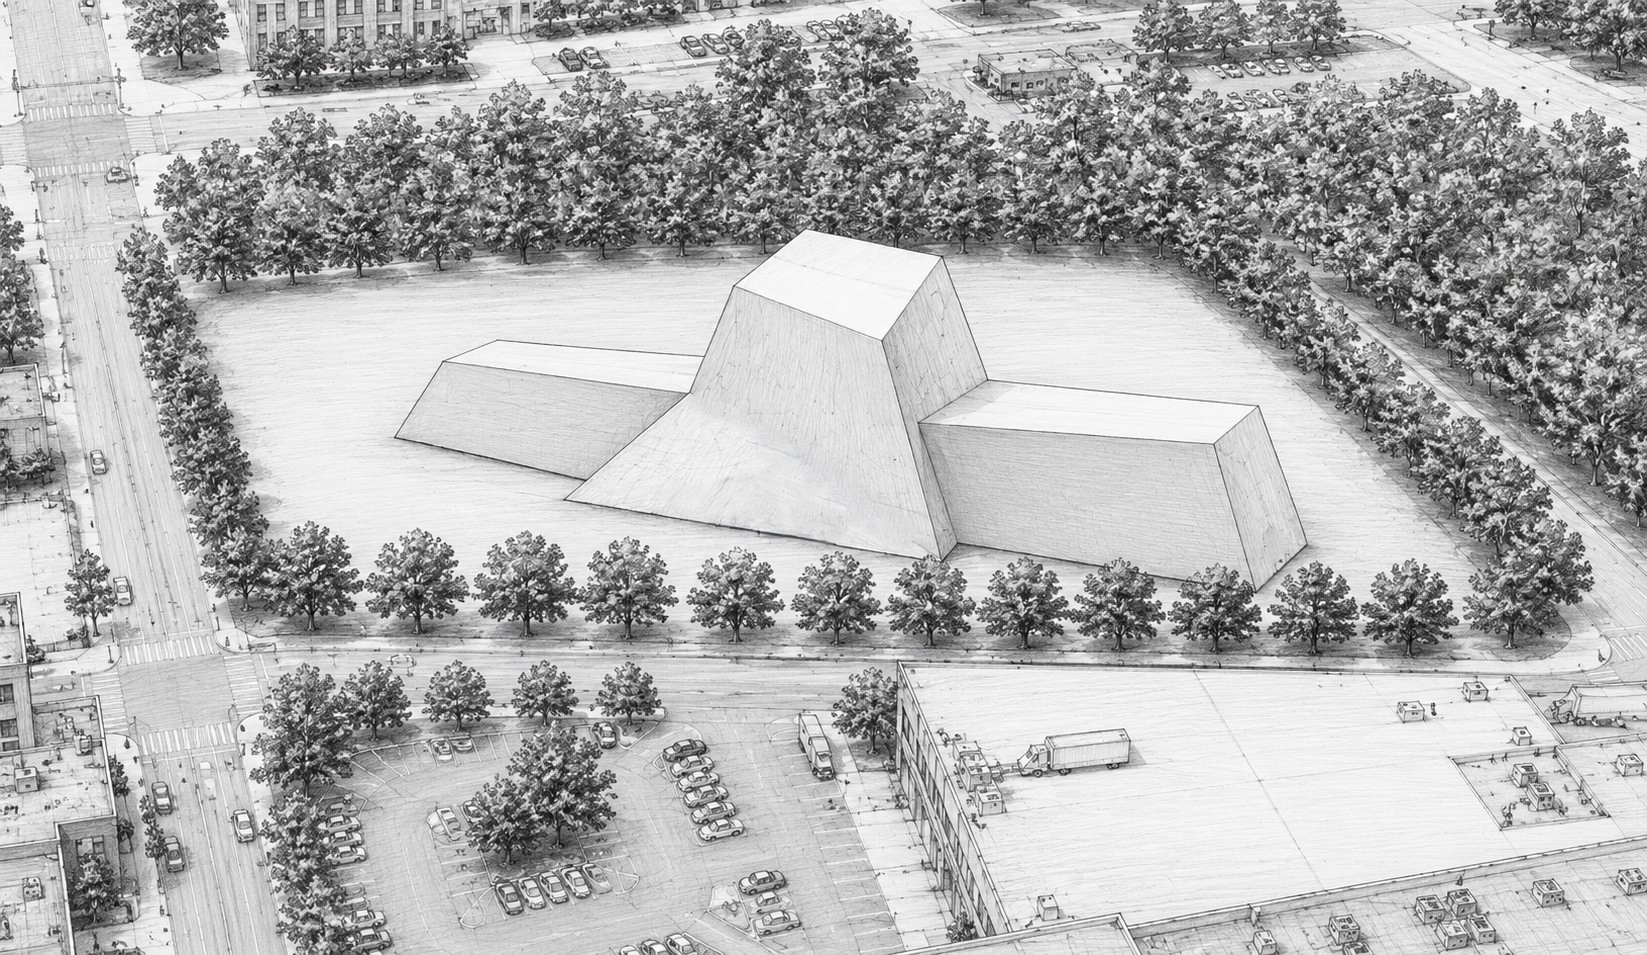
Black and white architectural sketch of a modern building with angular, folded roof structures surrounded by trees, parking lots, and streets in an urban setting.Black and white architectural sketch of a stepped pyramid structure surrounded by trees and urban buildings, with a parking lot visible in the foreground.Black and white architectural sketch of a large, geometric building with trapezoidal shapes surrounded by trees and streets with cars and parking lots.
Five minimalist architectural sketches of irregular geometric structures, each consisting of interconnected angular shapes forming abstract building forms on a white background.
Series of five views showing a cardboard architectural model resembling a single-story building with two large cuboid wings flanking a central angular section, viewed from different angles on a white background.

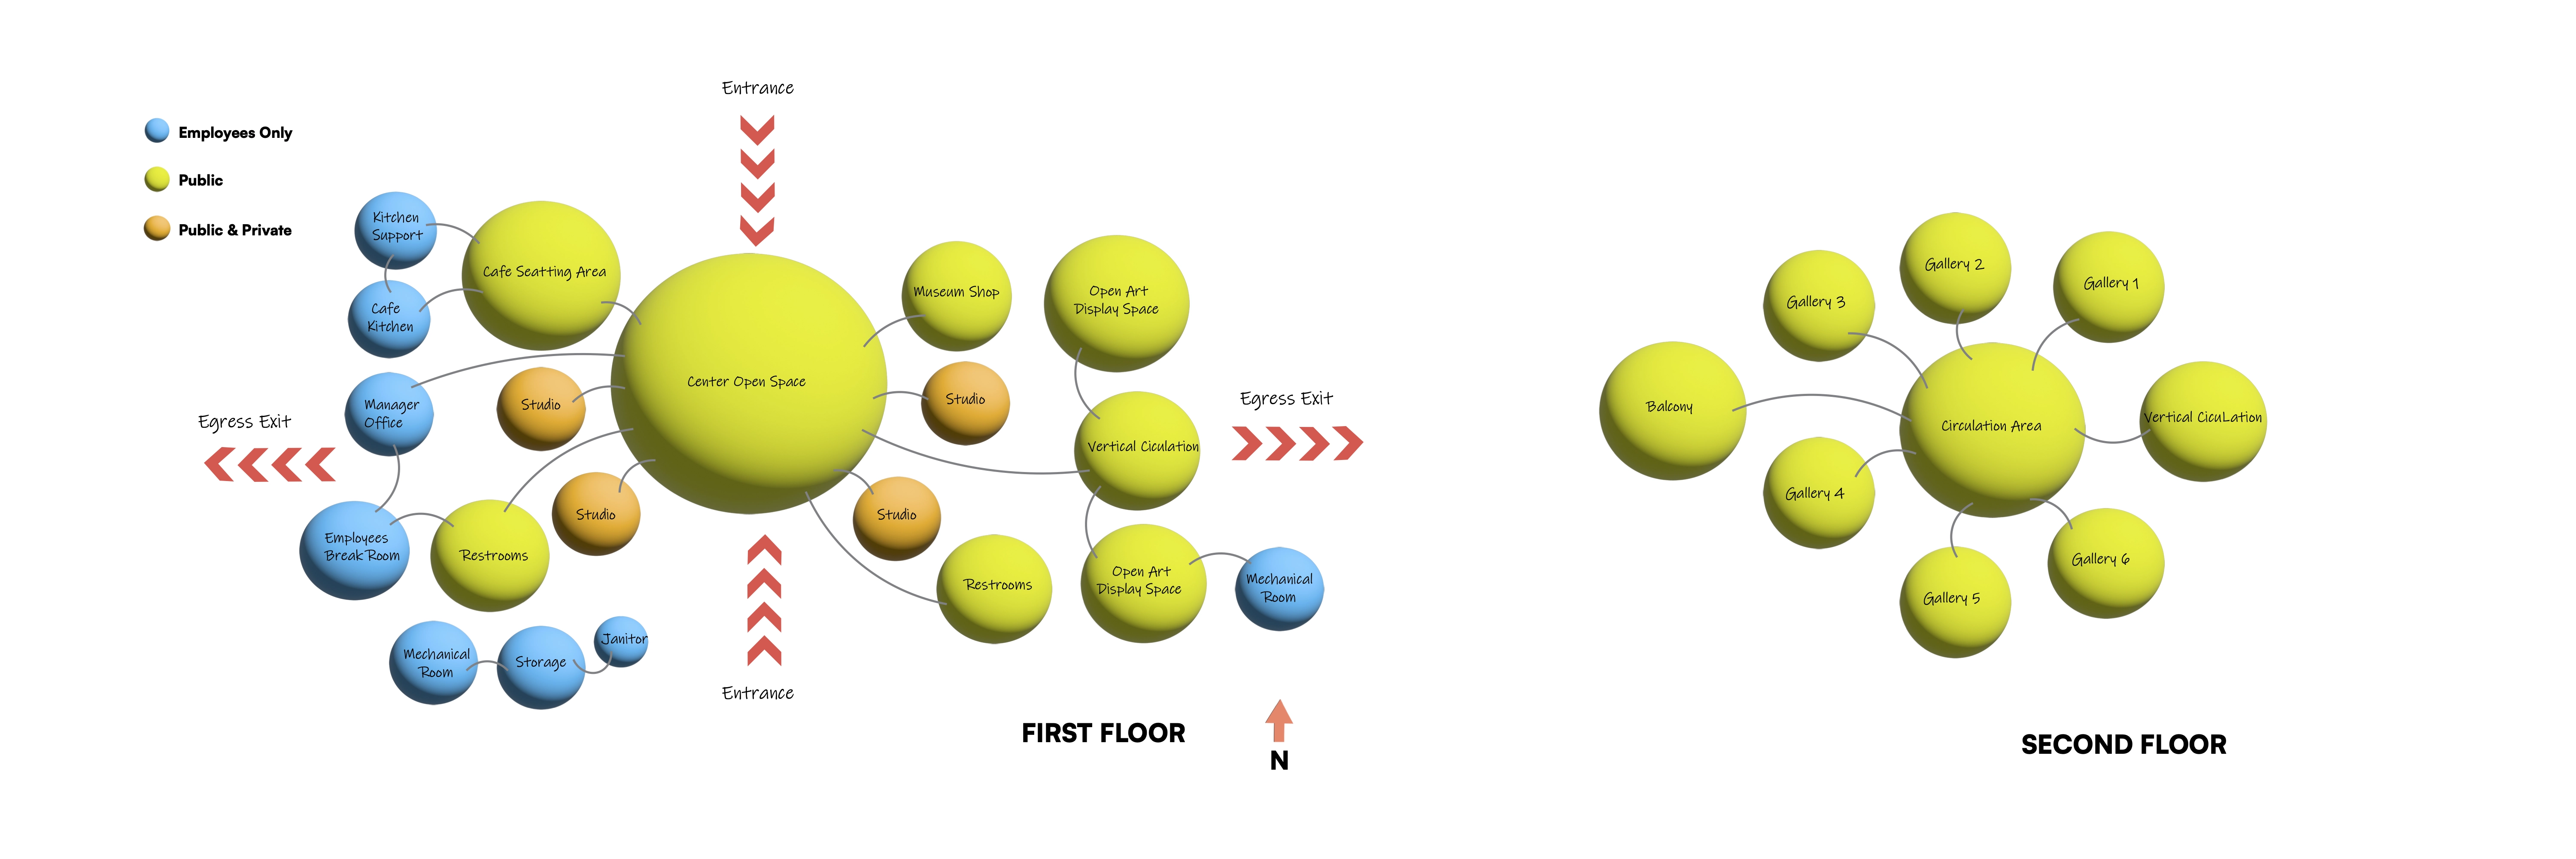
BUBBLE DIAGRAM

Diagram of a two-floor building layout using color-coded circles: blue for employees only, yellow for public, and orange for both. The first floor features a large Center Open Space, Cafe Seating Area, Museum Shop, Open Art Display Space, multiple Studios, Restrooms, Manager Office, Employees Break Room, Kitchen Support and Cafe Kitchen, Mechanical Room, Storage, and Janitor spaces, with indicated entrances and egress exits. The second floor has a Circulation Area connecting six Galleries and a Balcony, plus vertical circulation points on both floors. Red arrows mark entrances and exits and a north directional arrow is indicated.

SPACE PLANNING

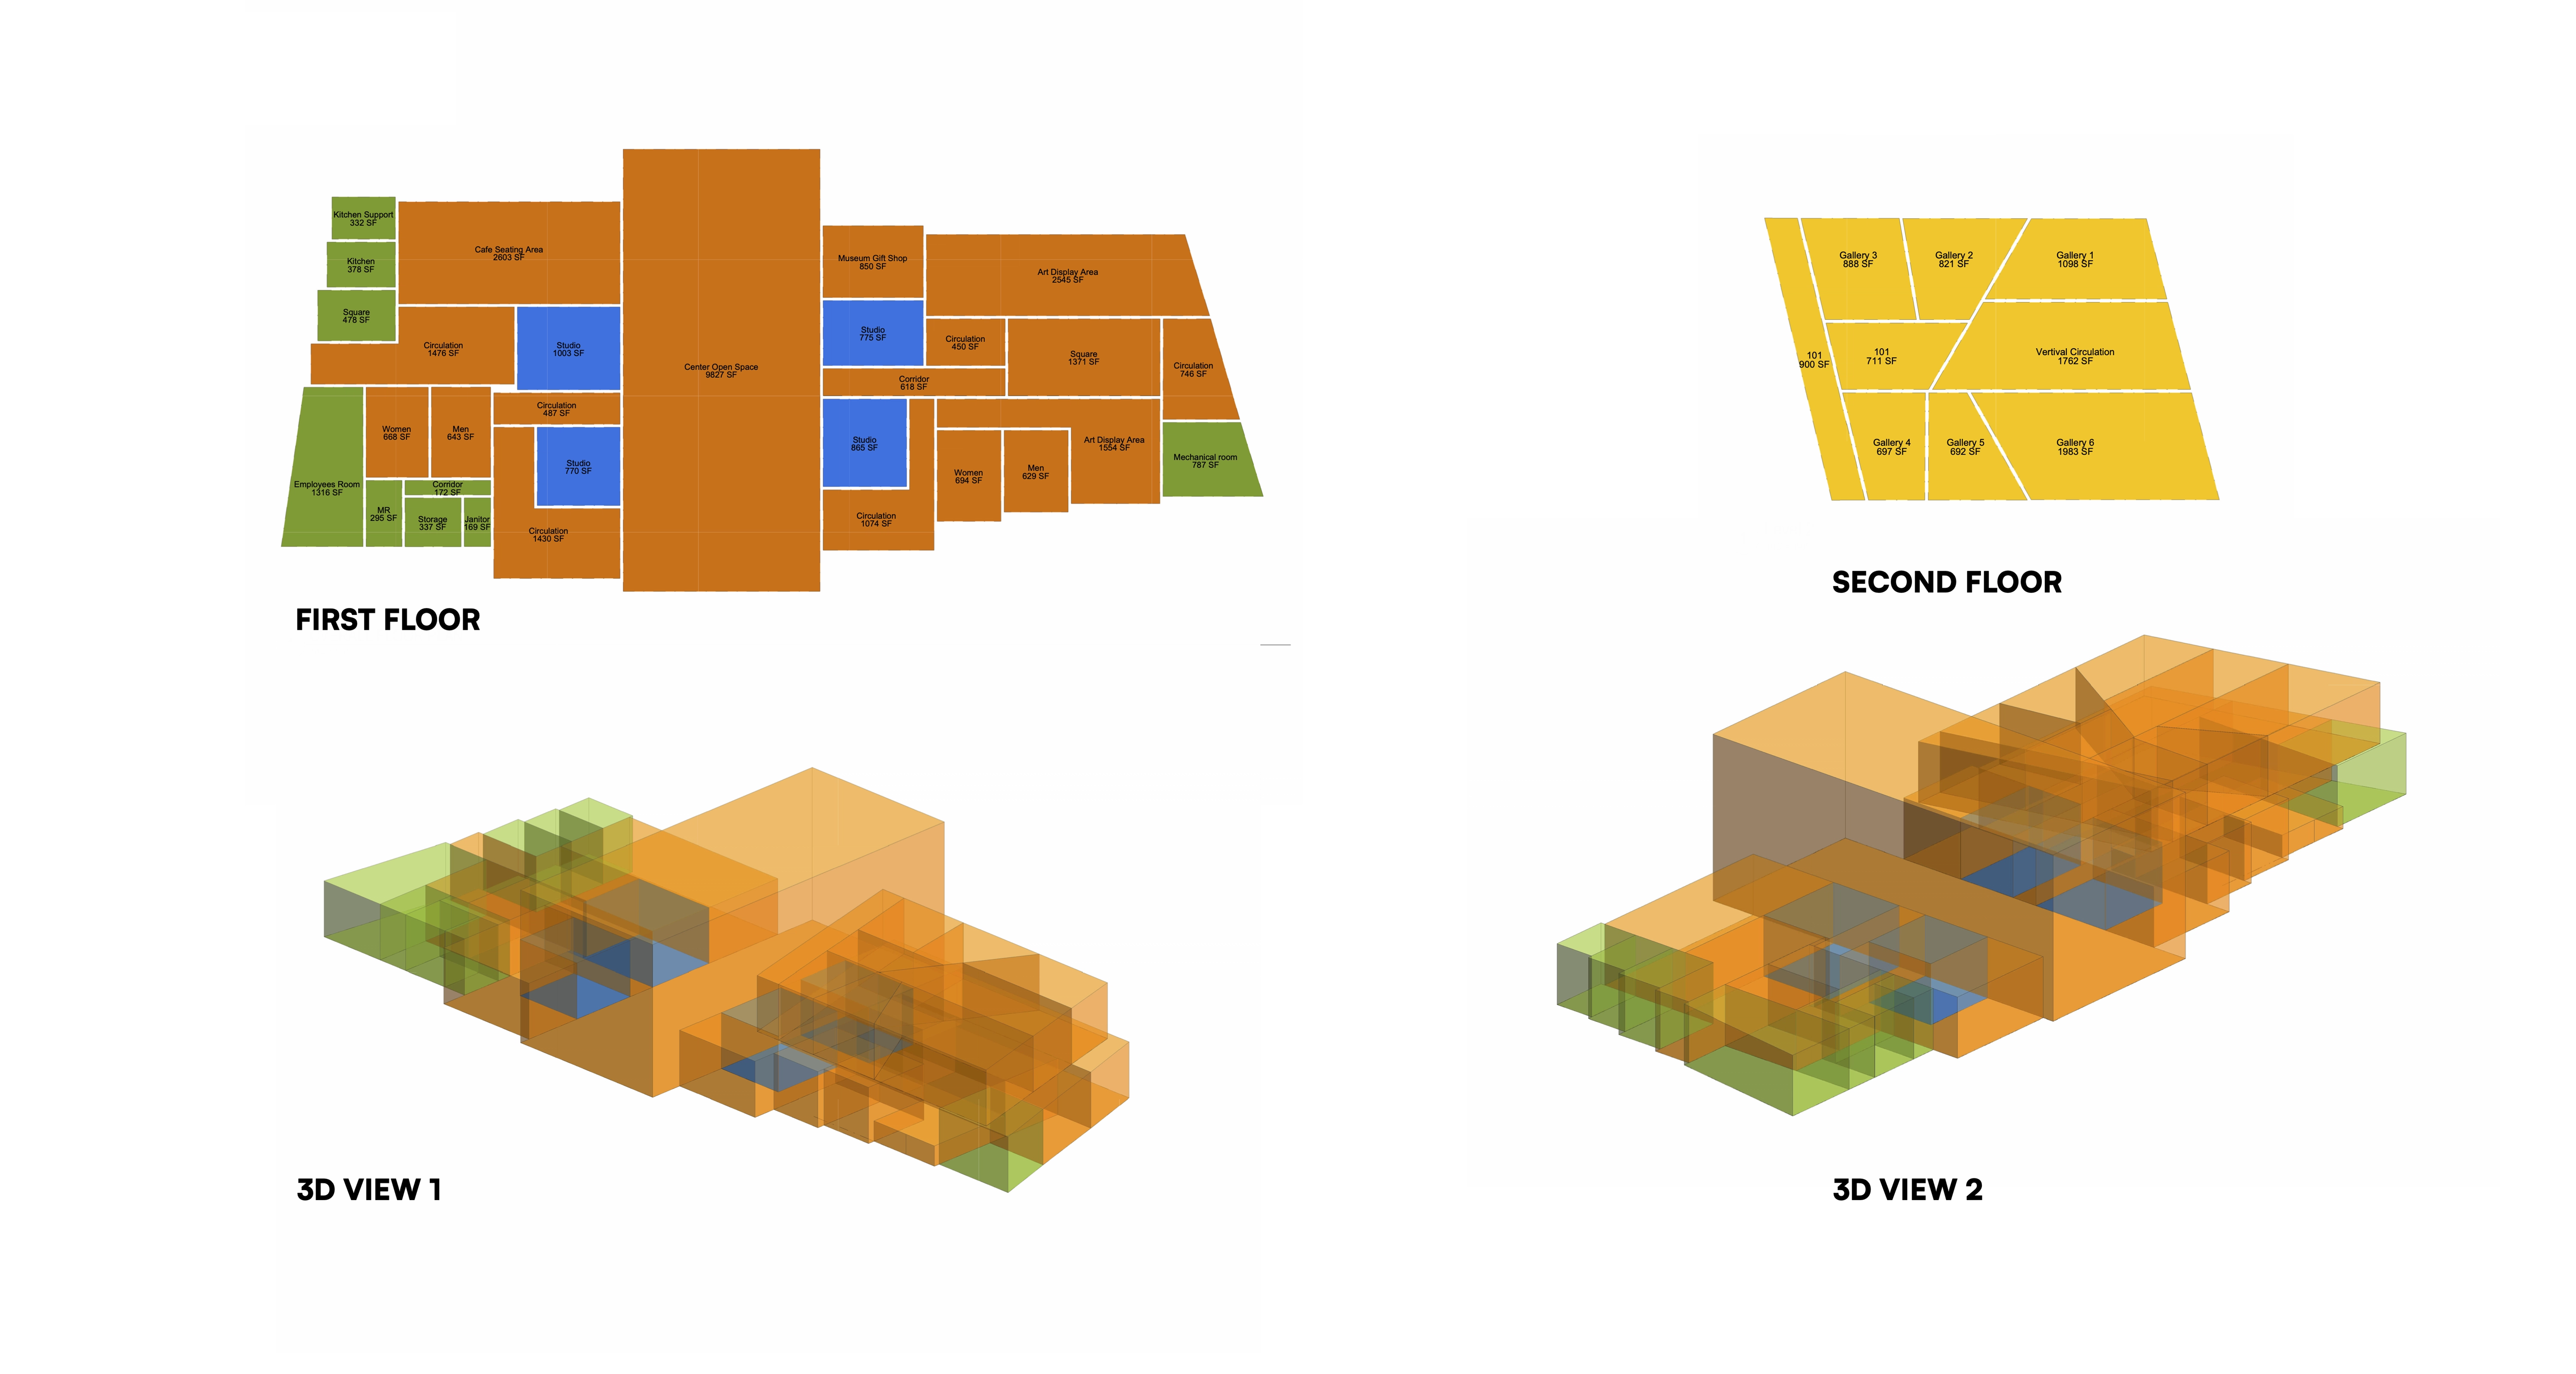
Architectural layout showing first and second floor plans along with two 3D views of the building design; the first floor plan includes various rooms labeled with functions and square footage in green, orange, and blue sections, while the second floor plan highlights multiple gallery spaces in yellow with their respective sizes and a vertical circulation area.

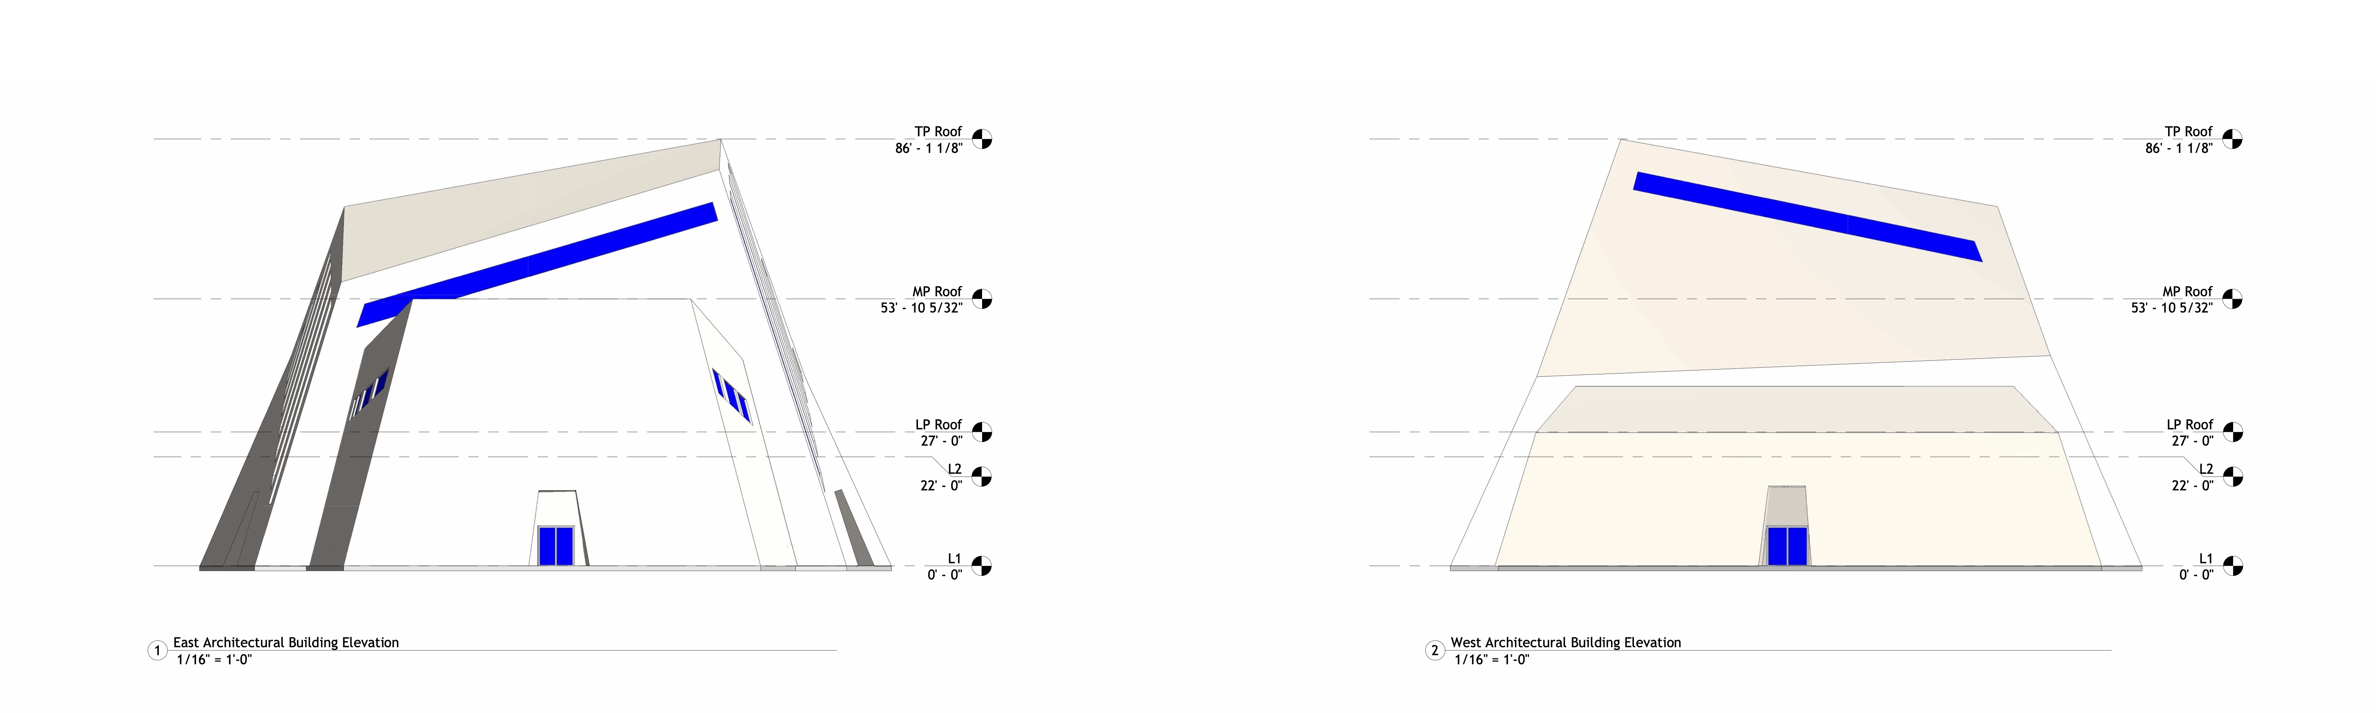
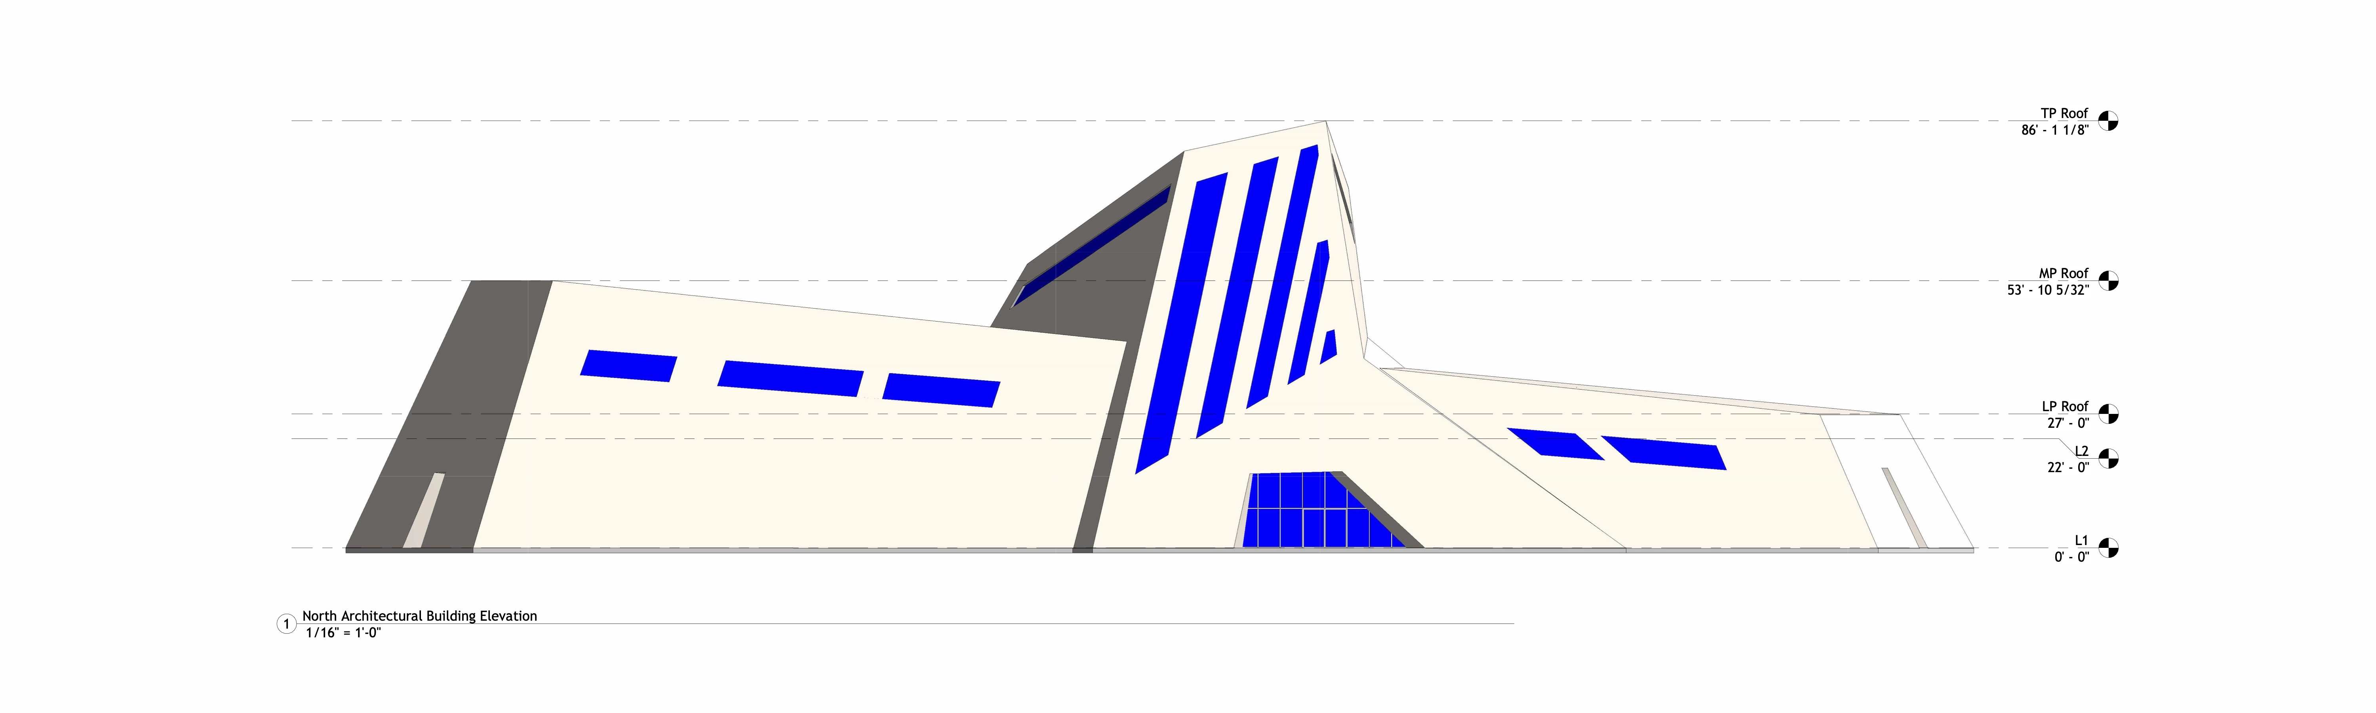
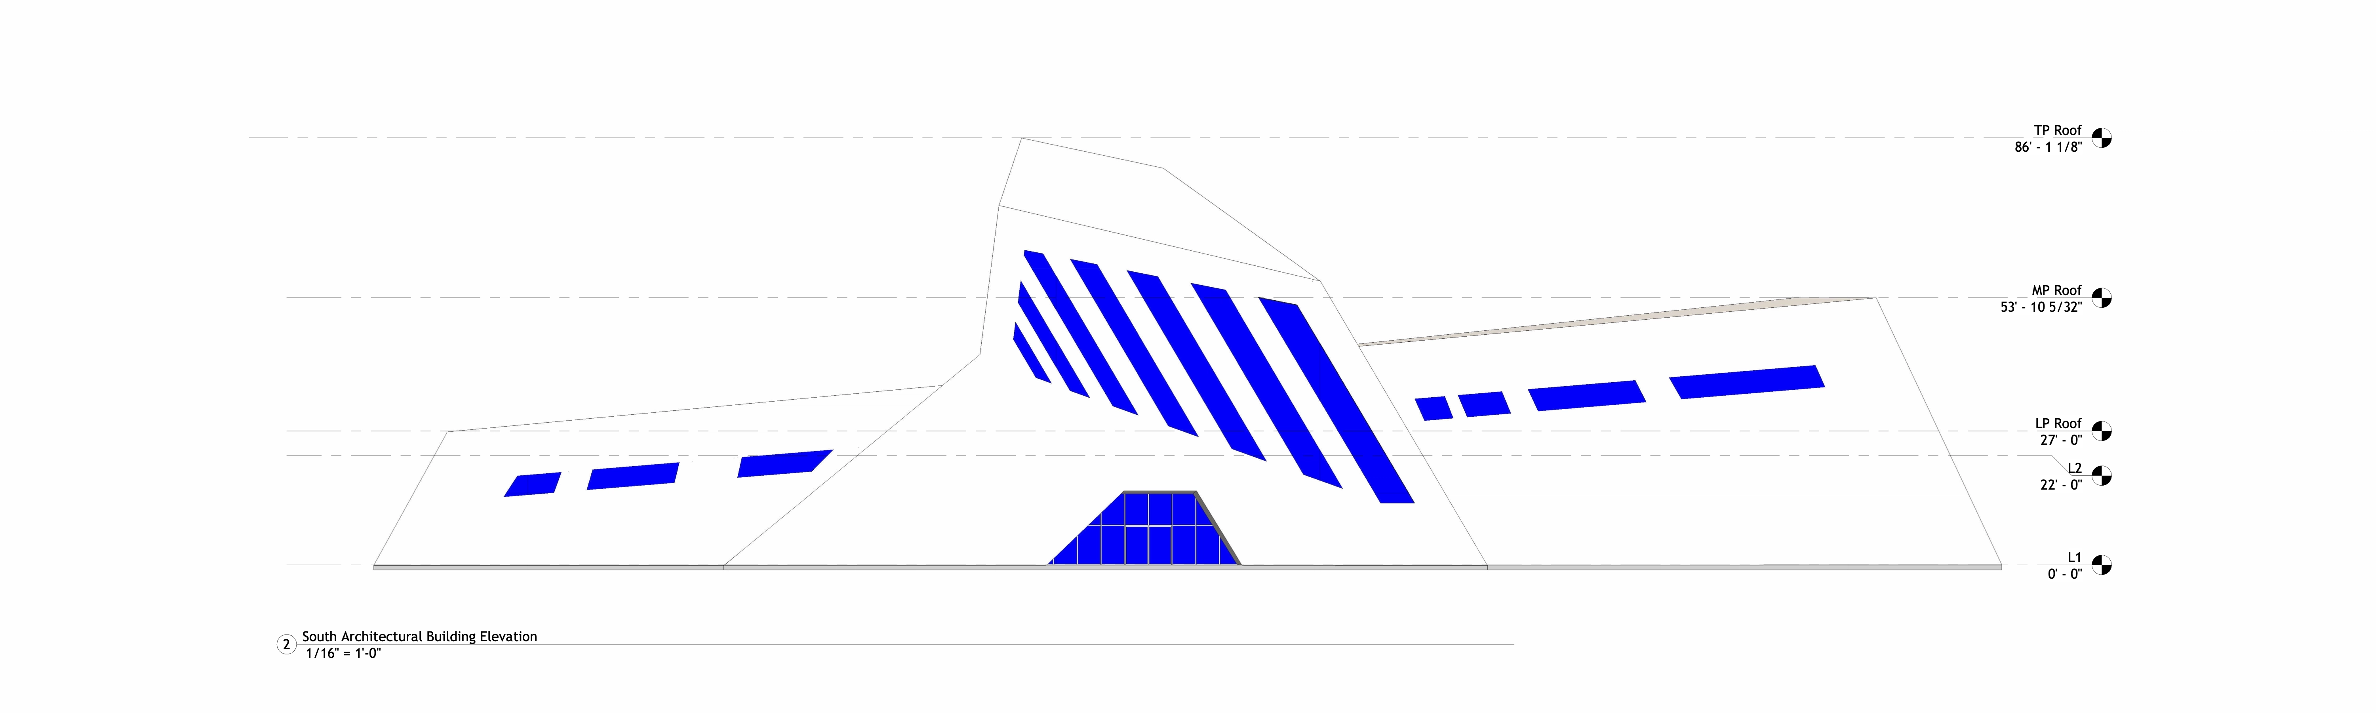
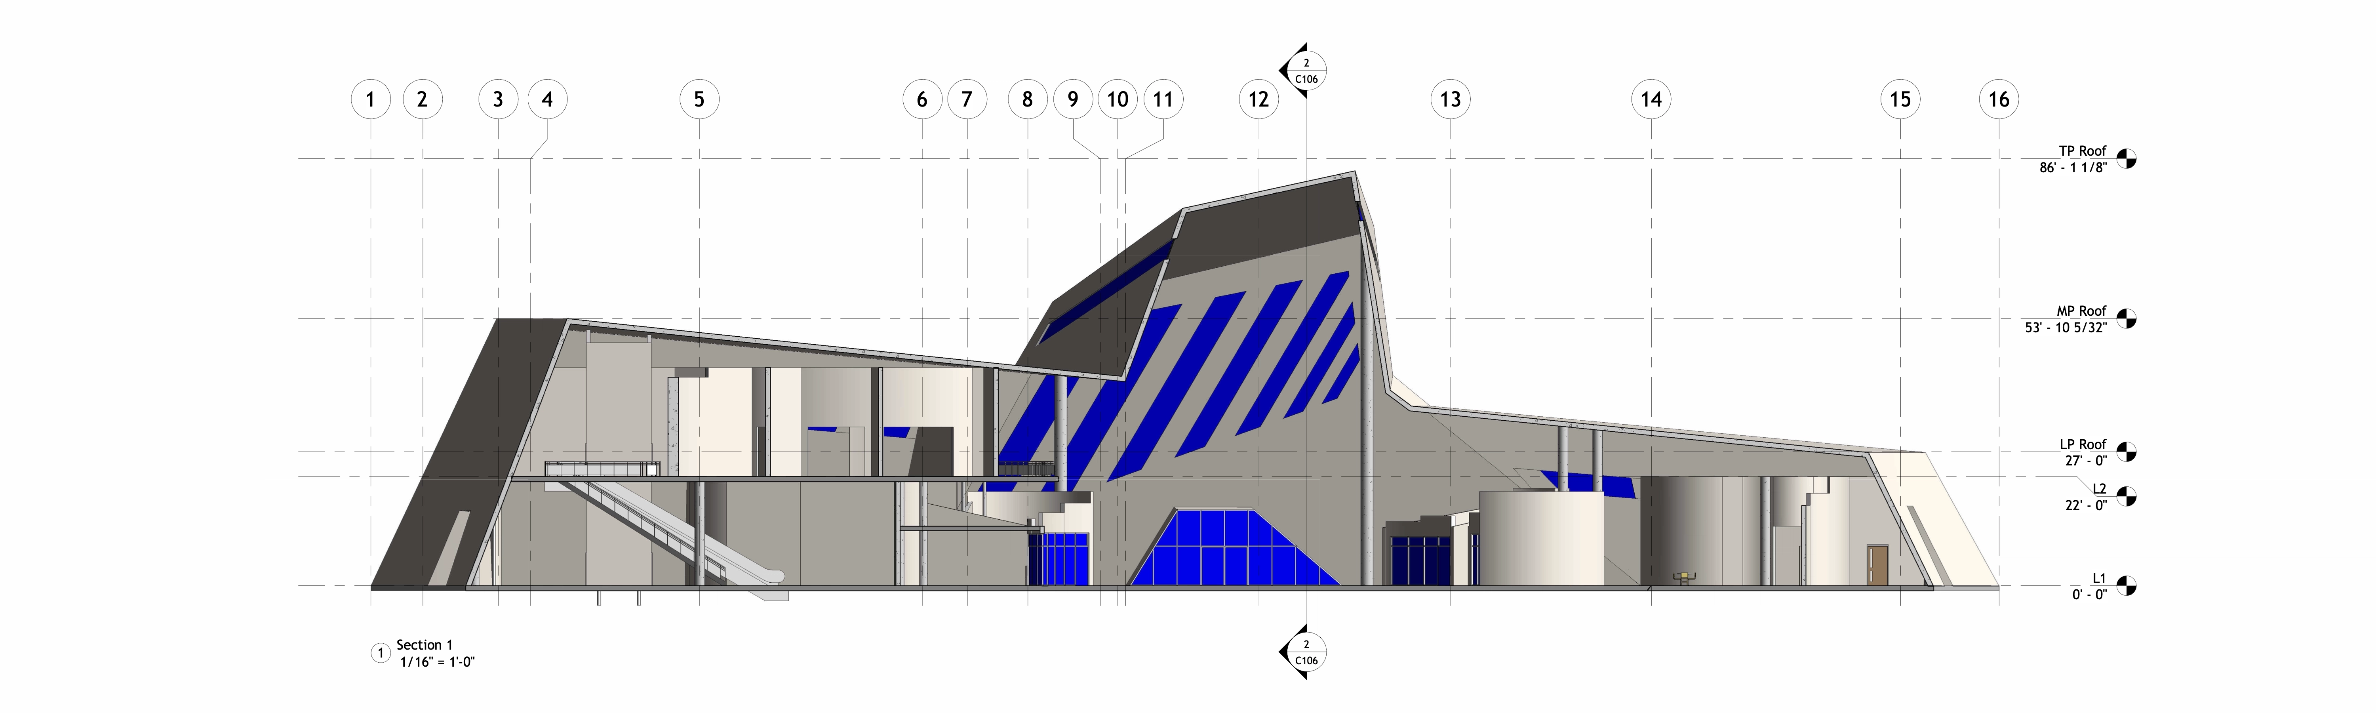
TECHNICAL DRAWINGS  &  3D RENDERINGS
See more work

The portfolio is deep. Keep moving. There is more to see and more to learn.