The New Experience for

Everett Station
This proposal presents a vision for transforming Everett Station into a vibrant civic destination inspired by Everett’s waterfront heritage, Pacific Northwest landscape, and Coast Salish cultural connections.
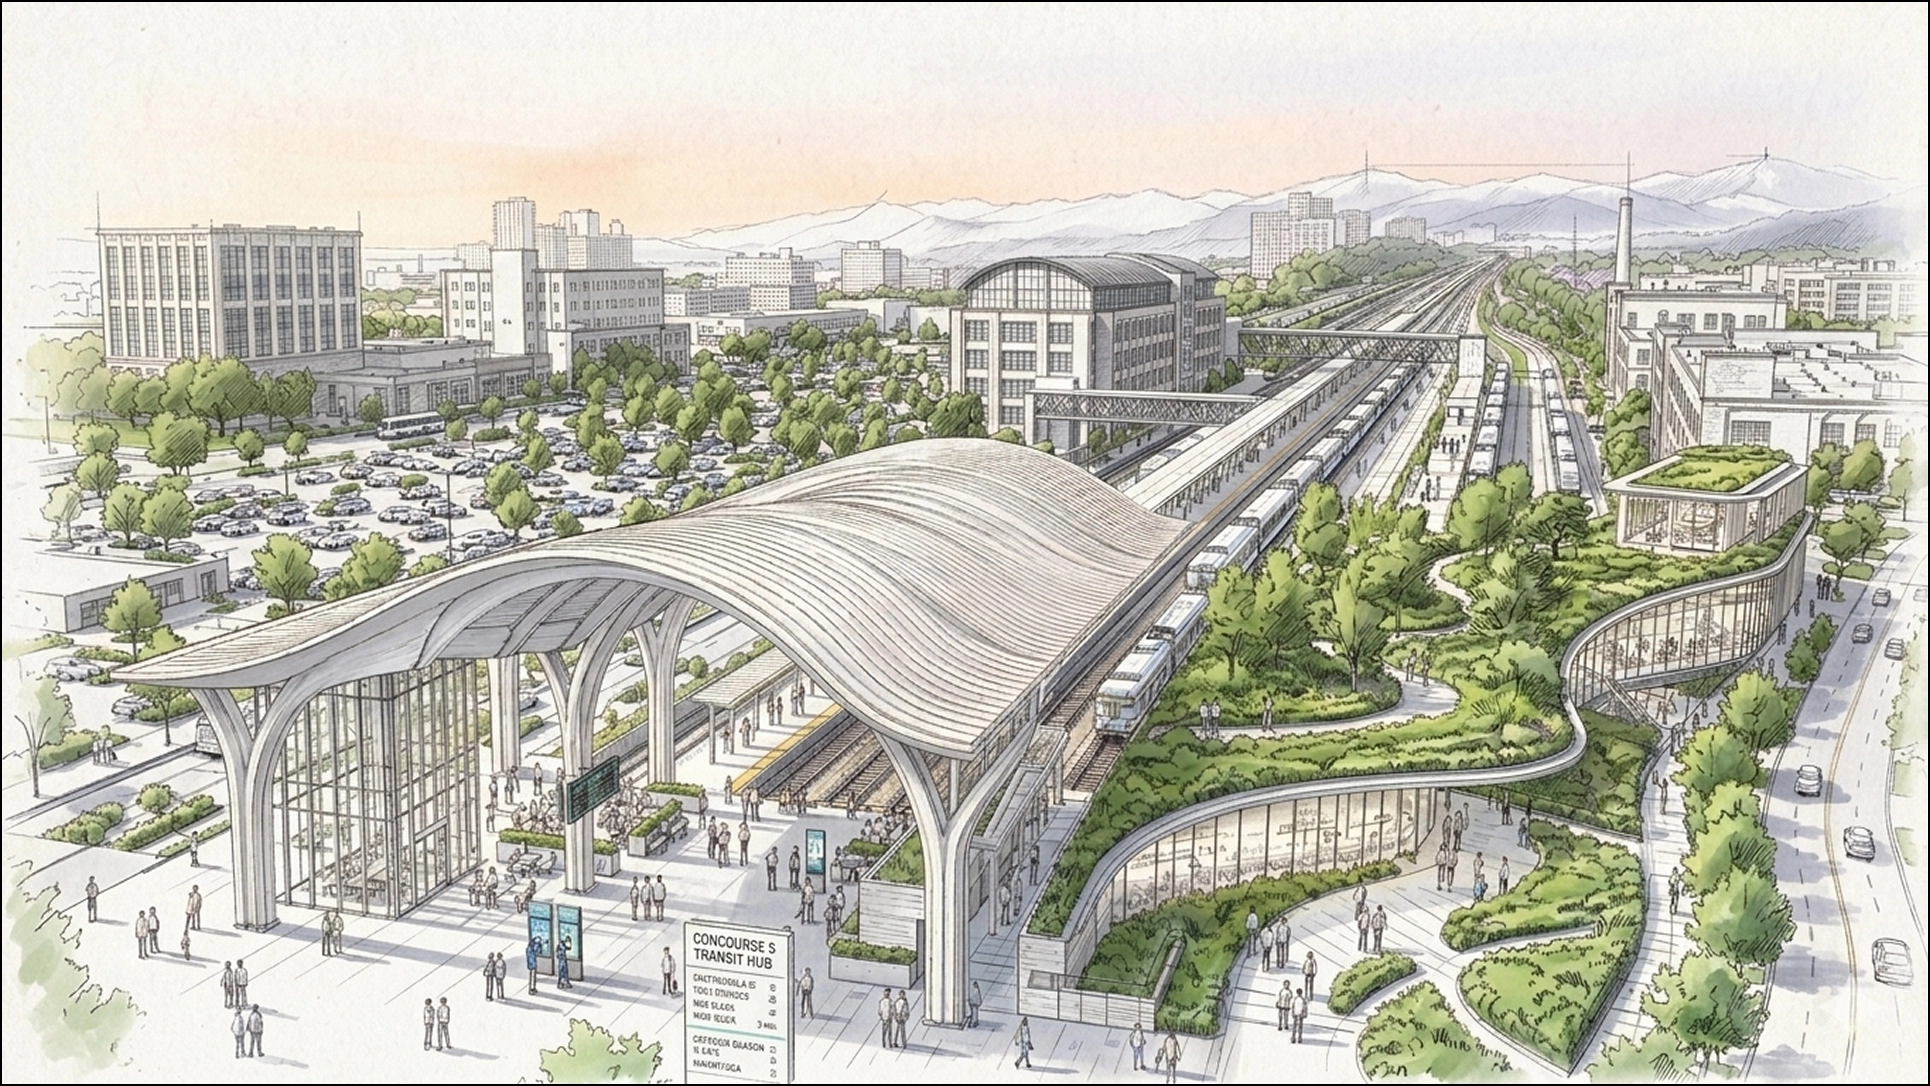
Architectural illustration of a modern transit hub with a wavy roof covering platforms where trains arrive and depart, surrounded by green landscaped paths with people walking, and adjacent urban buildings under a soft pastel sky.
The Brief

New Vision

This proposal presents a vision for transforming Everett Station into a vibrant civic destination inspired by Everett’s waterfront heritage, Pacific Northwest landscape, and Coast Salish cultural connections.

Architectural illustration of a modern transit hub with a large wavy roof covering multiple train platforms, surrounded by green landscaped areas and pedestrian pathways, with city buildings and mountains in the background.

Design Challenge

Everett Station serves as a major transportation hub, connecting commuters, residents, and visitors throughout the region. While the station functions efficiently for transit, it offers limited opportunities for community interaction, recreation, and engagement. Many users pass through the station without experiencing a strong connection to Everett’s culture, identity, or surrounding neighborhood.
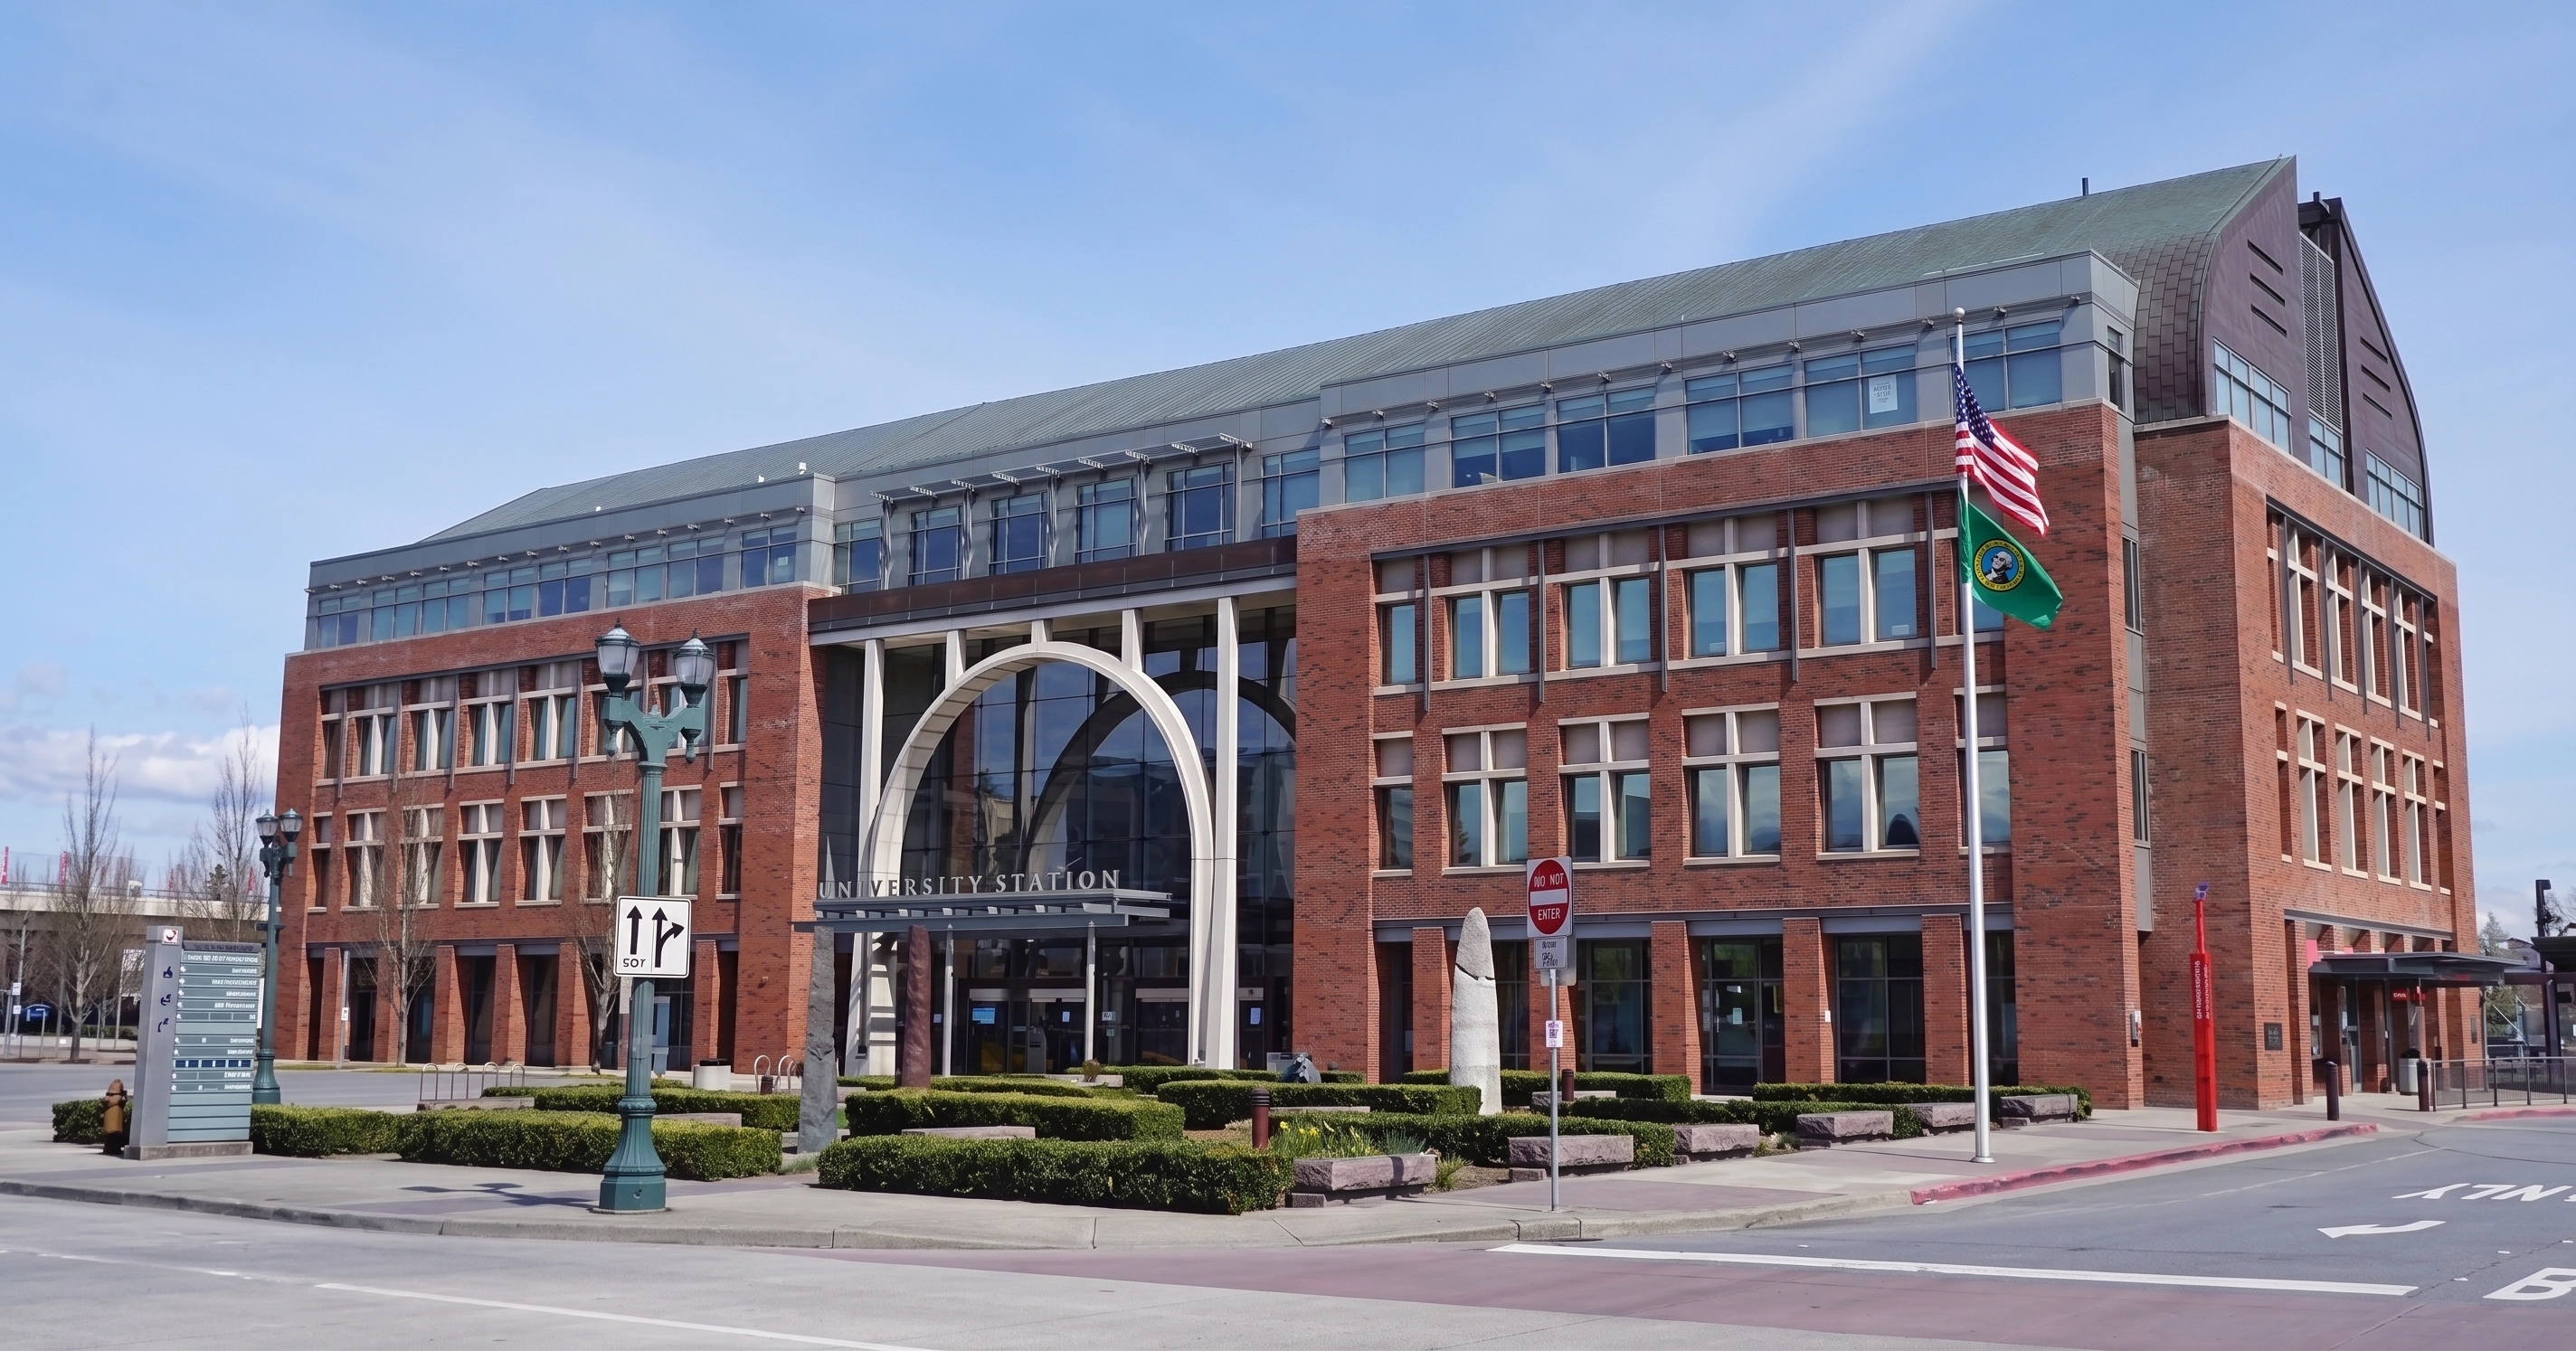
Red brick University Station building with large arched glass entrance, multiple windows, two flagpoles with the American and Washington state flags, street lamps, and trimmed hedges along the sidewalk on a clear day.
Goals

Future of Everett Station

  • Improvements include a light rail connection that will link Everett directly to the regional transit system and Seattle.
  • Transit agencies also plan to increase bus services and add rapid bus lines to improve connections across Snohomish County.
  • In addition, the area around the station is expected to develop into a transit-oriented district with housing, businesses, and walkable public spaces.
Field Research

About the Everett Station

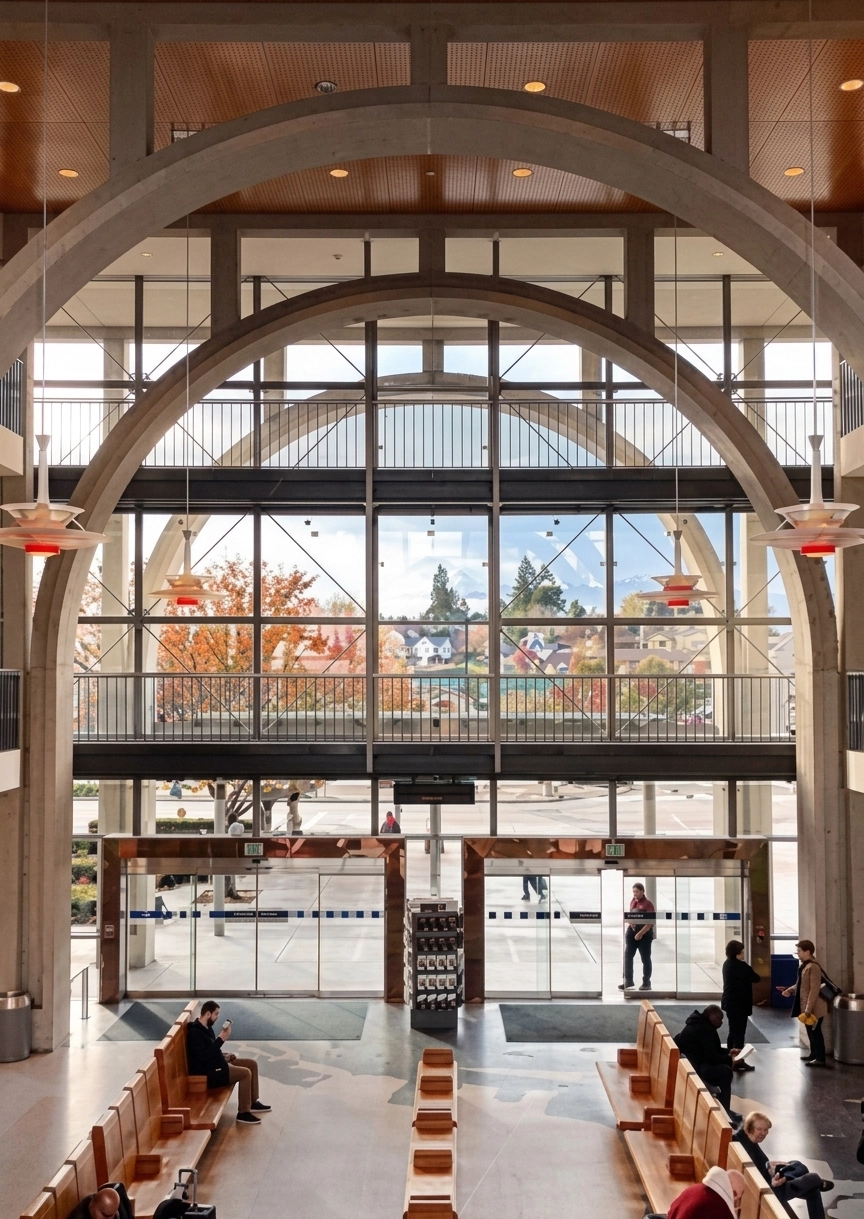
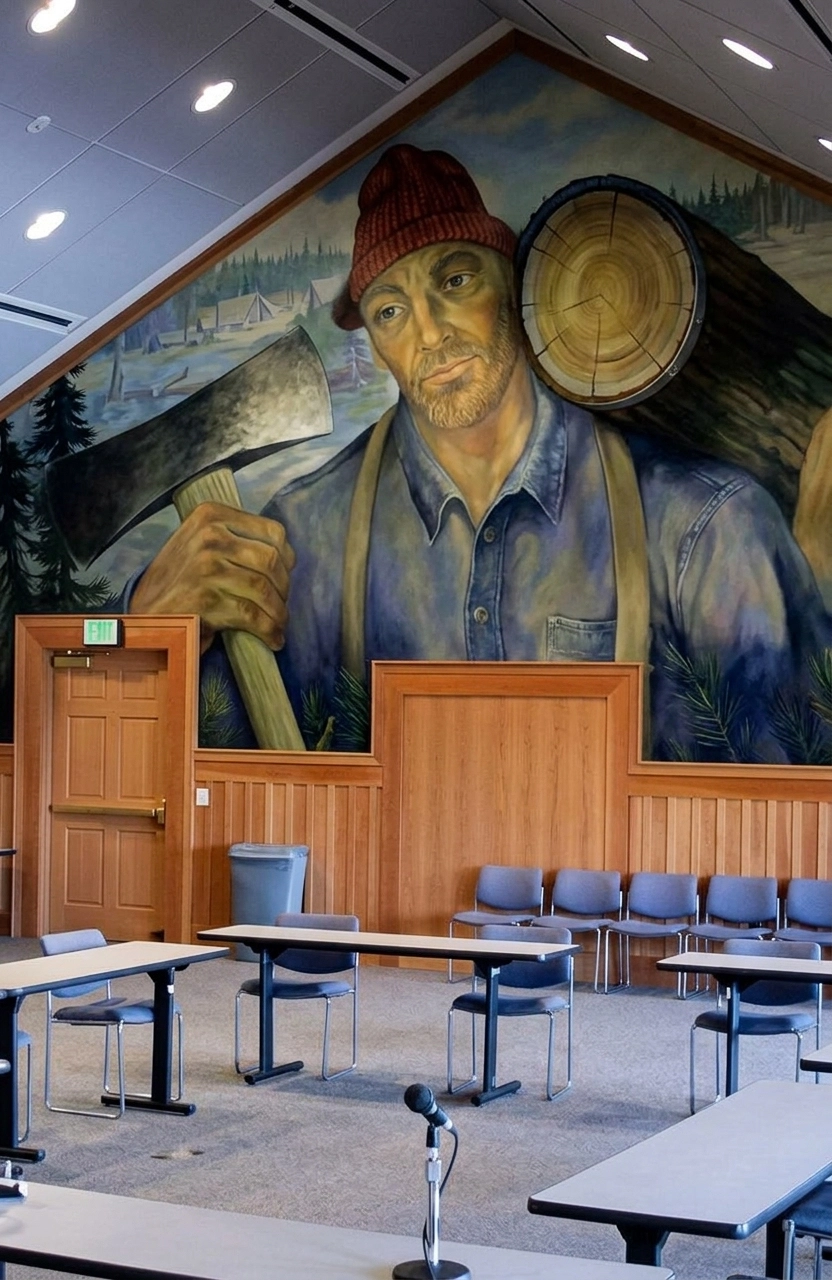
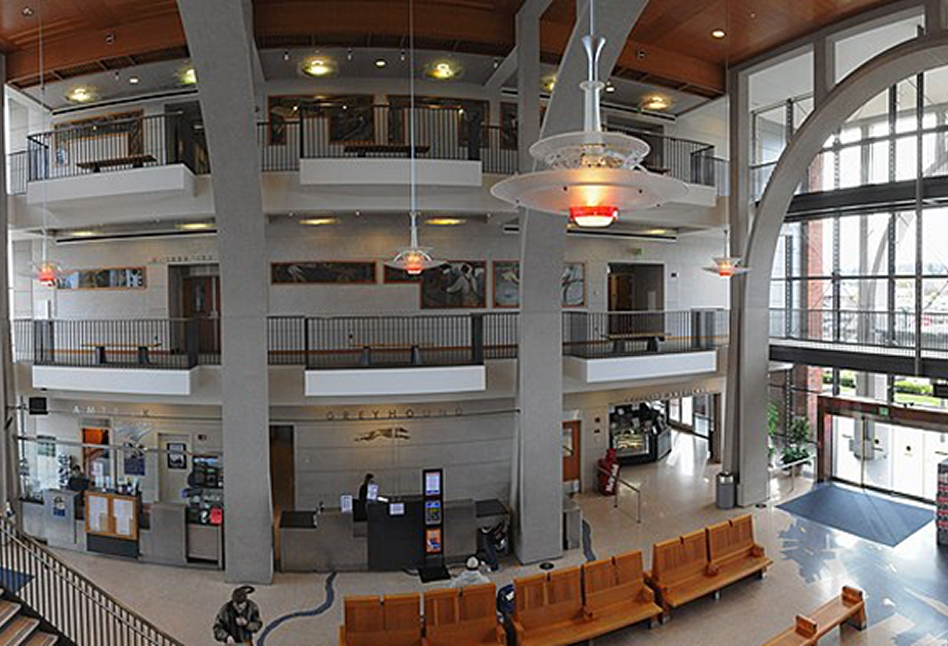
The station features a three-story glass wall that brings in natural light and visually connects the interior to the surrounding city, making the space feel open. A large atrium with soaring arches creates a strong sense of arrival and helps orient visitors by clearly revealing the building’s structure. At the center of the main lobby, a two-story steel and stained-glass clock serves as a focal artwork, alongside murals by Kenneth Callahan depicting Everett’s logging history and the Weyerhaeuser legacy. The first-floor layout includes ticketing and waiting areas within an open, easy-to-navigate space that blends transportation with cultural and educational experience, but the room are closed. Open for events only.
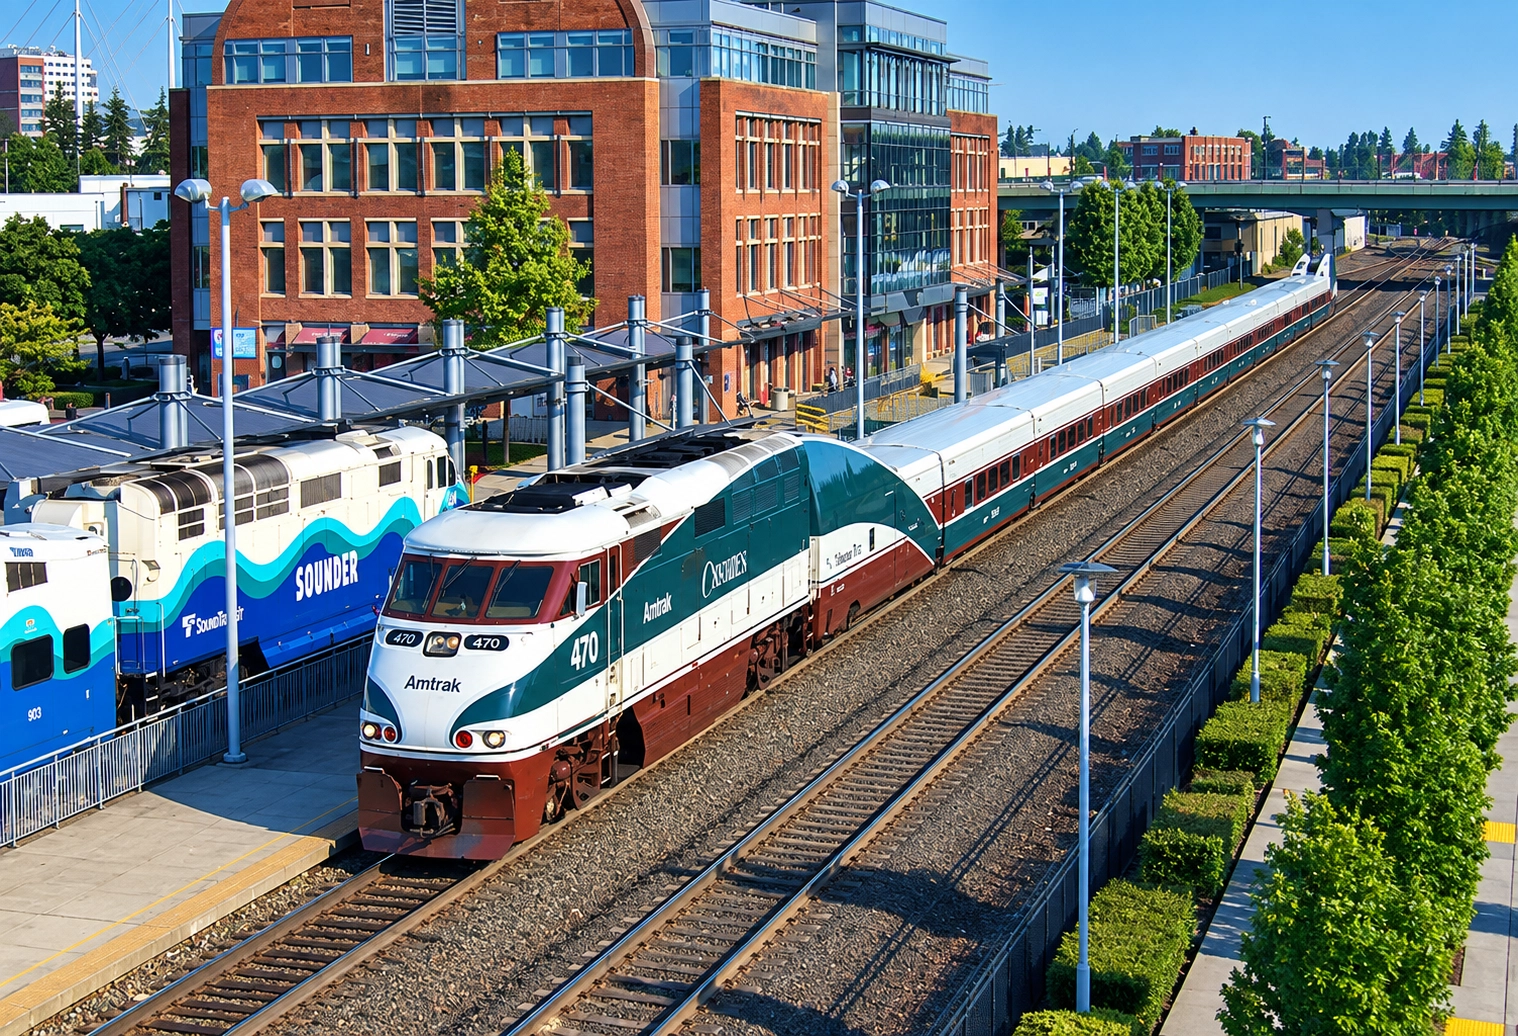
Amtrak Cascades passenger train number 470 pulled by a green, white, and maroon locomotive parked at a station platform, with a Sounder commuter train next to it and a red brick building in the background under a clear blue sky.
Interior view of a modern transportation station with large concrete arches and floor-to-ceiling glass walls showing colorful autumn trees and houses outside. Inside, wooden benches line both sides of the central hallway where several passengers sit or stand. Metal-framed glass doors lead outside, and pendant lights hang from the ceiling.
Interior of a meeting room with gray tables and chairs arranged in a U-shape, featuring a large mural of a lumberjack wearing a red knit cap, blue shirt, and suspenders, holding an axe over his shoulder with a log behind him, set against a forest and campsite background.
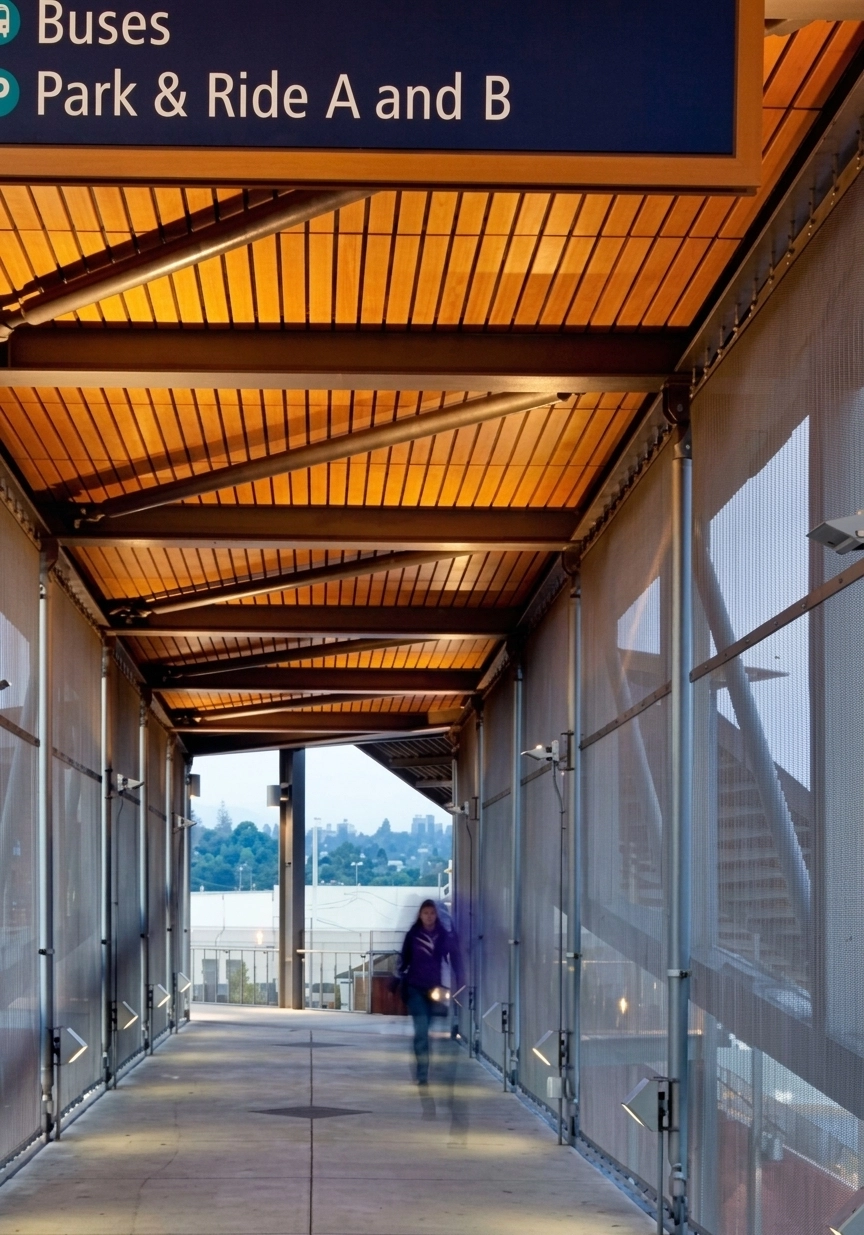
Covered walkway with wooden ceiling panels, metal beams, and mesh sidewalls; a blurry figure walks toward the camera under a sign showing directions for buses and Park & Ride A and B.
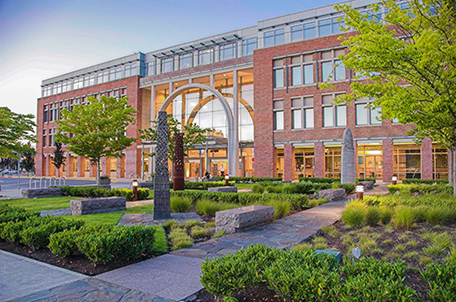
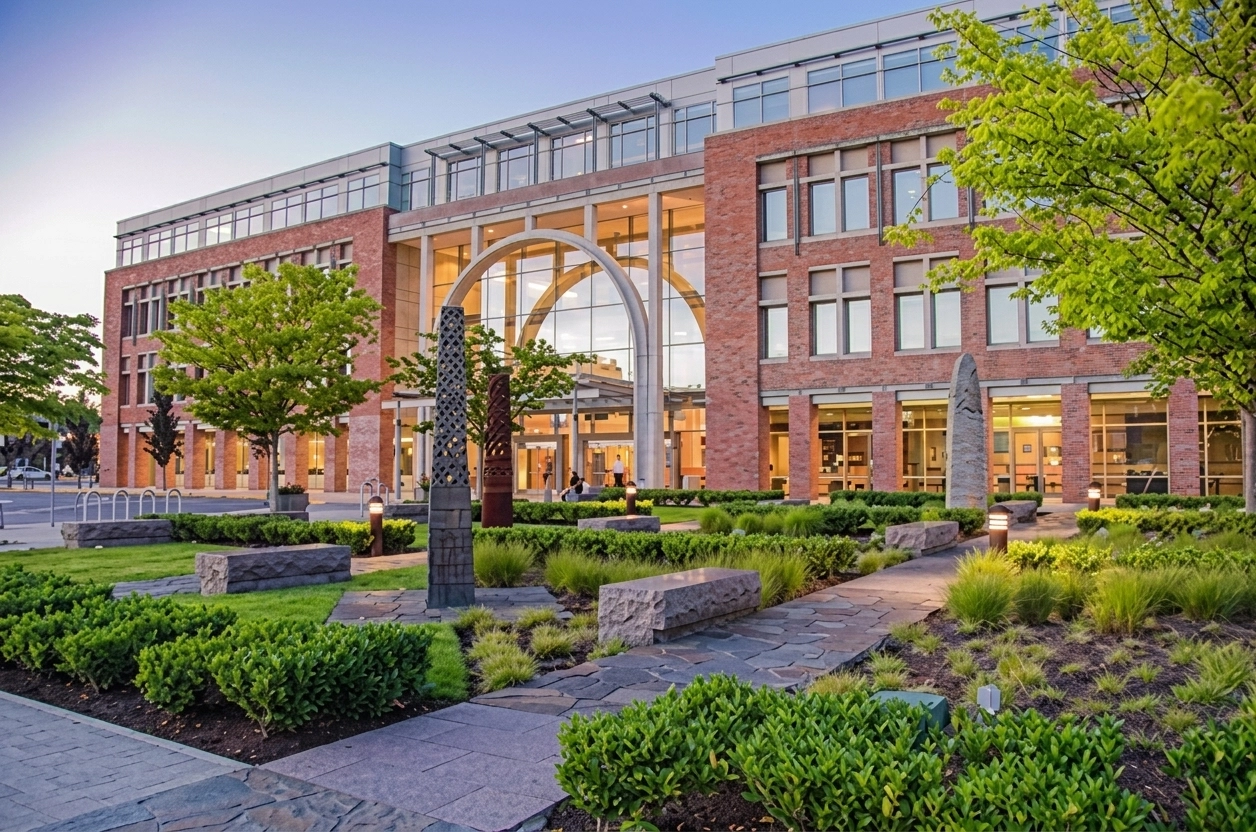
Modern three-story brick building with large windows and a glass atrium entrance, surrounded by landscaped gardens with shrubs, grass, trees, stone benches, and tall decorative stone sculptures under a clear sky at dusk.
Modern brick building with large glass entrance and metal arches, surrounded by green landscaped garden with trees, ornamental grass, stone benches, and vertical sculptures along stone pathways during early evening.
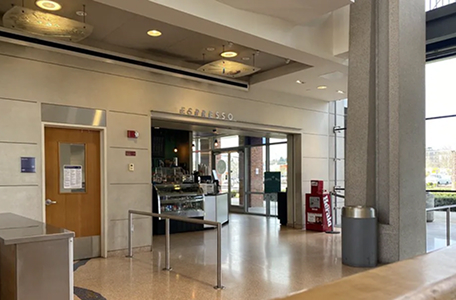
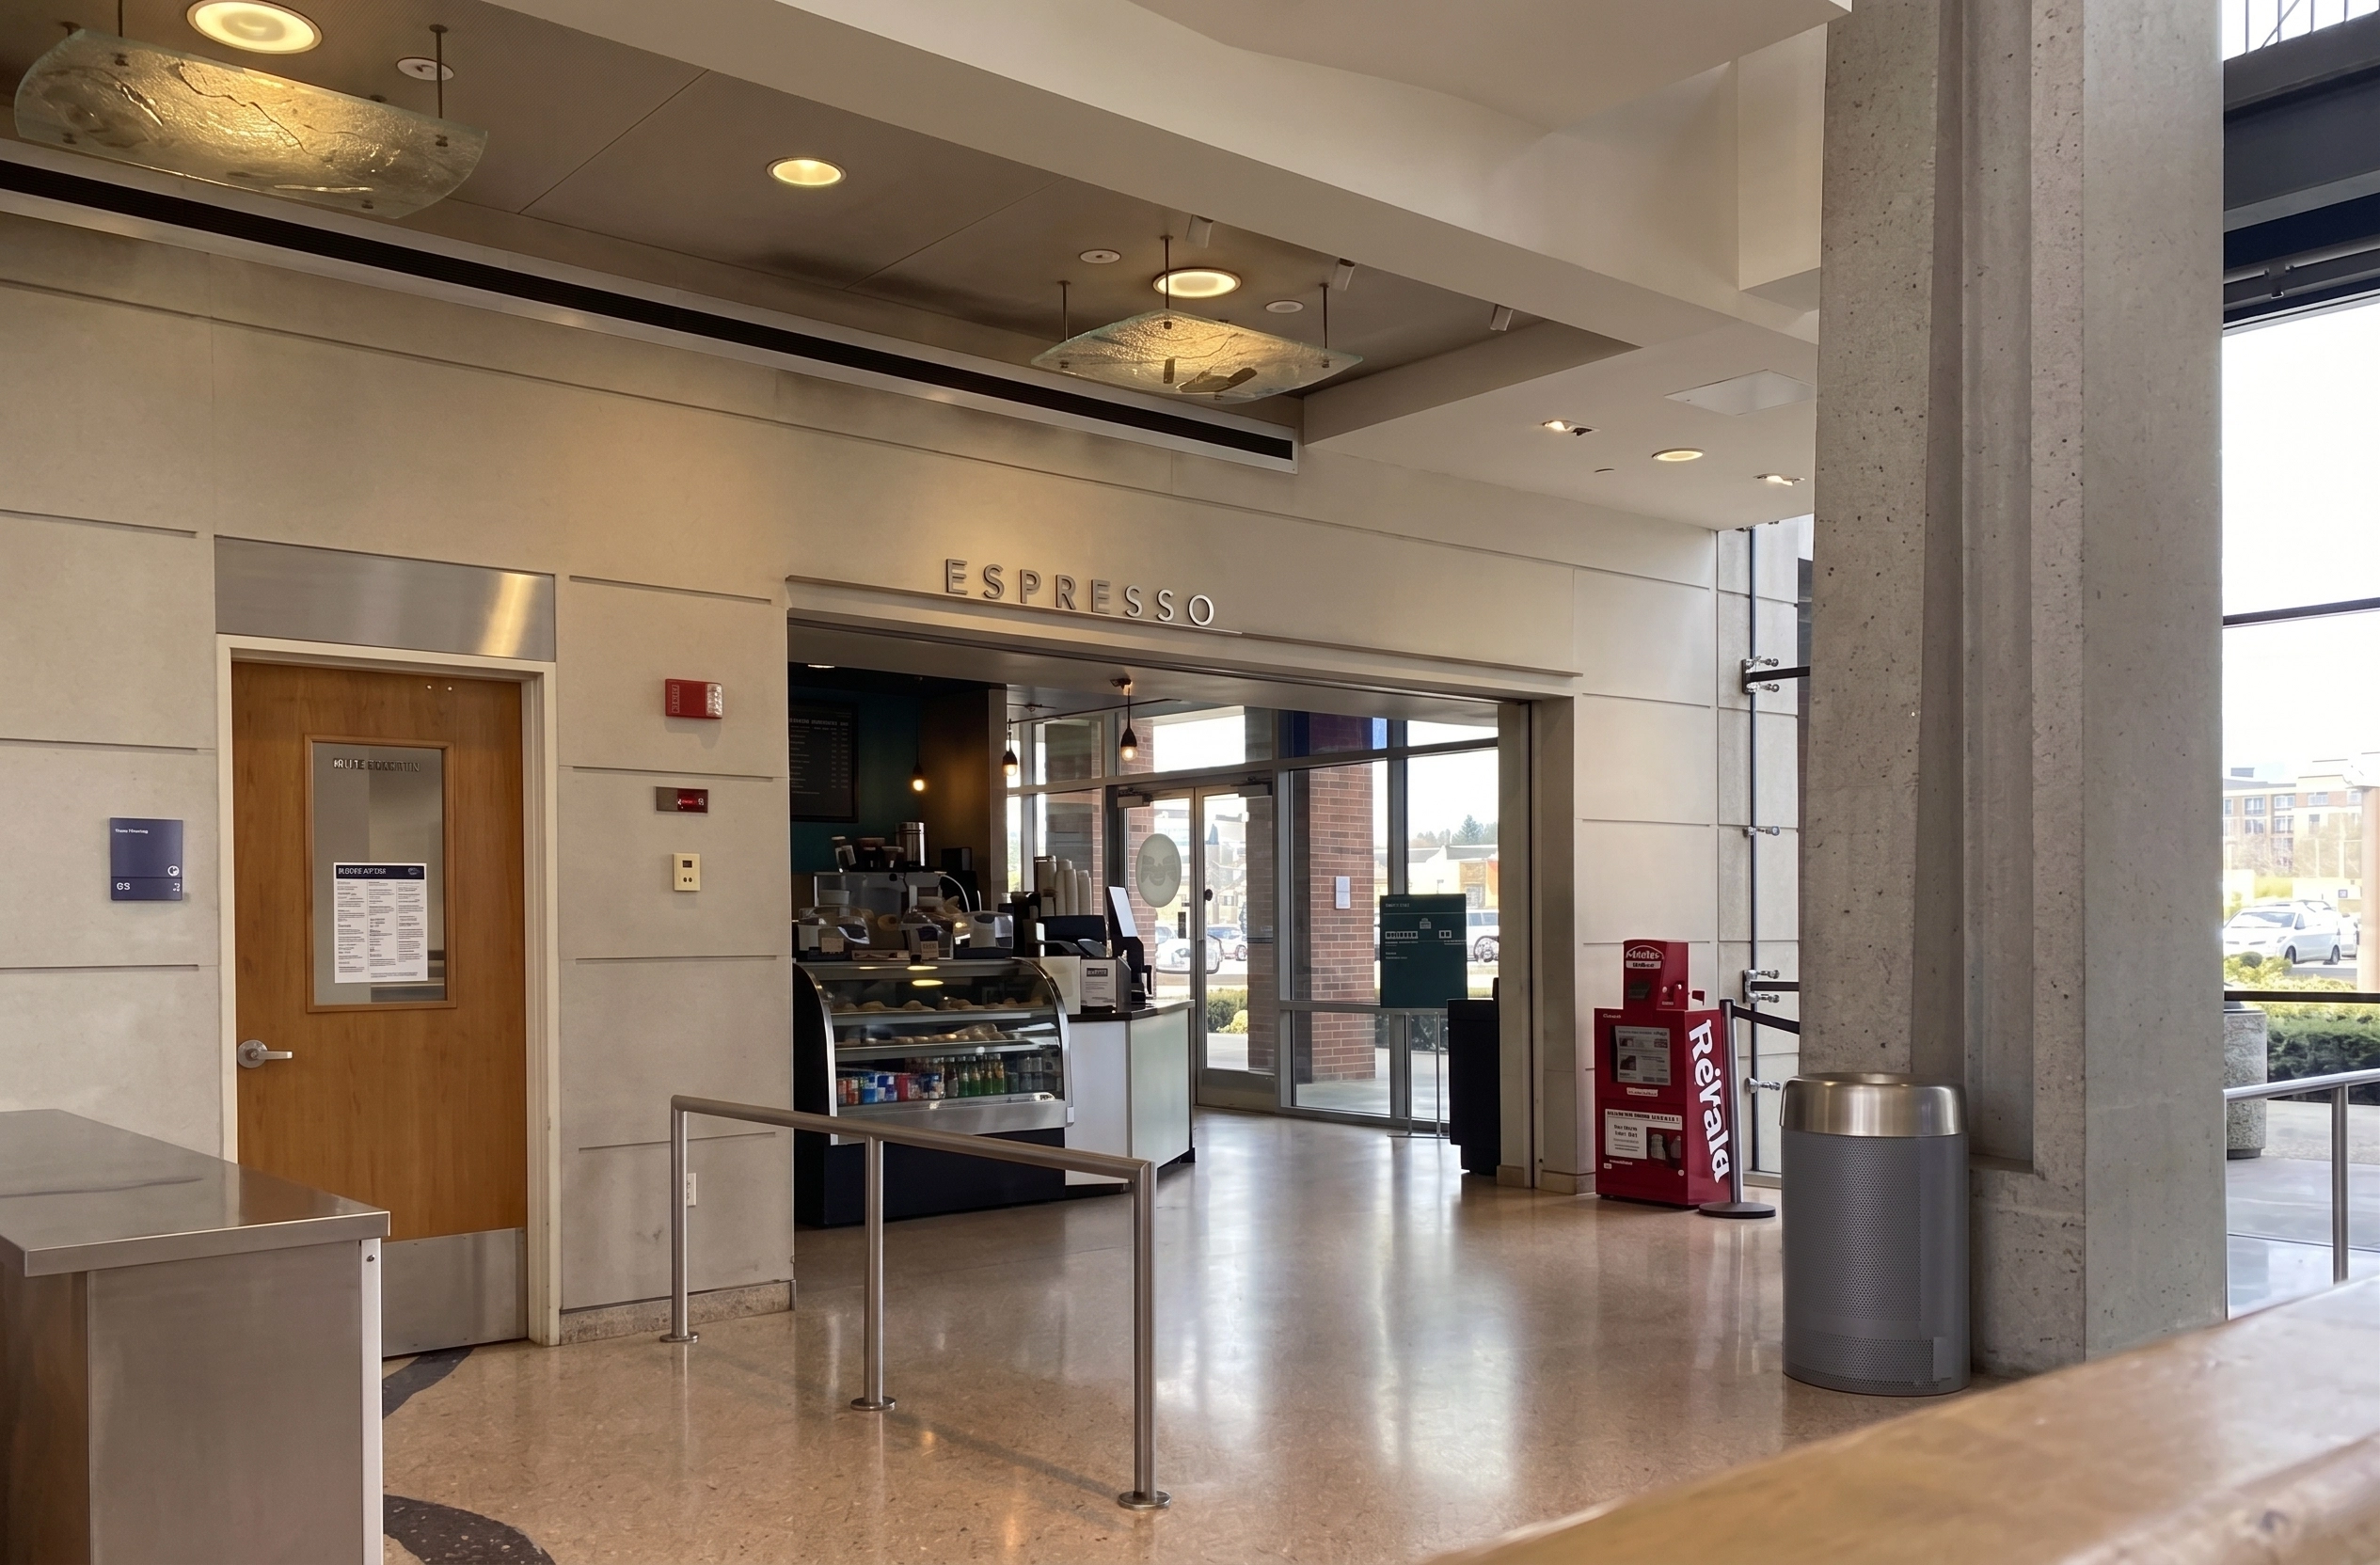
Interior view of a modern café named Espresso inside a building with a tiled floor, stainless steel trash can, wooden door, and glass entryways.
Interior view of a modern coffee shop labeled 'ESPRESSO' above the entrance with a display case of pastries and beverages inside, a wooden door to the left, and a large concrete pillar with a trash can to the right near glass windows showing a parking lot outside.
Interior view of a multi-level public building lobby with large concrete pillars, a high wooden ceiling, hanging lights, a glass entrance wall, wooden benches, and people walking or sitting.
IDEATION

Visaul Language

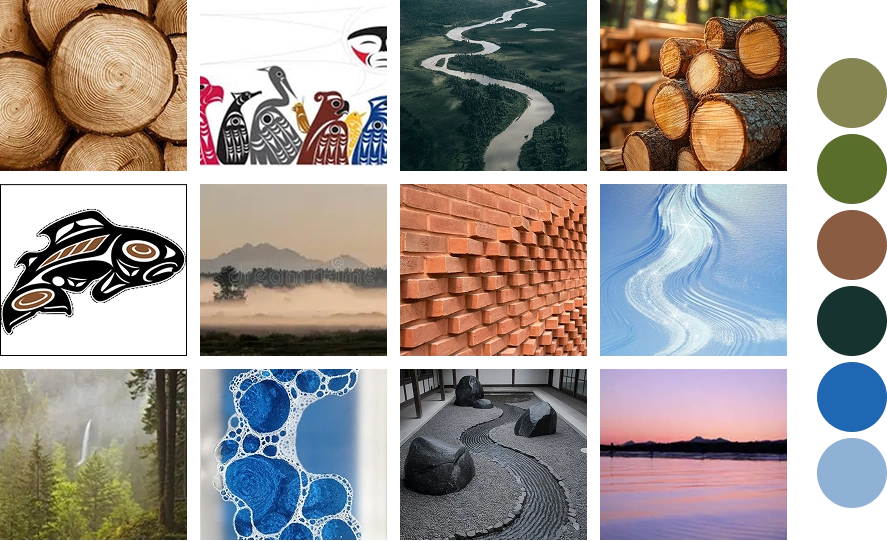
Twelve images arranged in a grid: cross-sections of tree trunks showing annual rings, Indigenous-style artwork of birds, aerial river meandering through a forest, stacked logs with cut ends visible, Indigenous-style killer whale art, misty mountain landscape with trees, detailed red brick wall, ice or snow patterns on blue surface, waterfall in forest with pine trees, close-up of blue bubbles in liquid, Japanese zen garden with rocks and raked gravel, tranquil lake at sunset with a pink sky and distant mountains.
IDEATION

Experiential Diagram

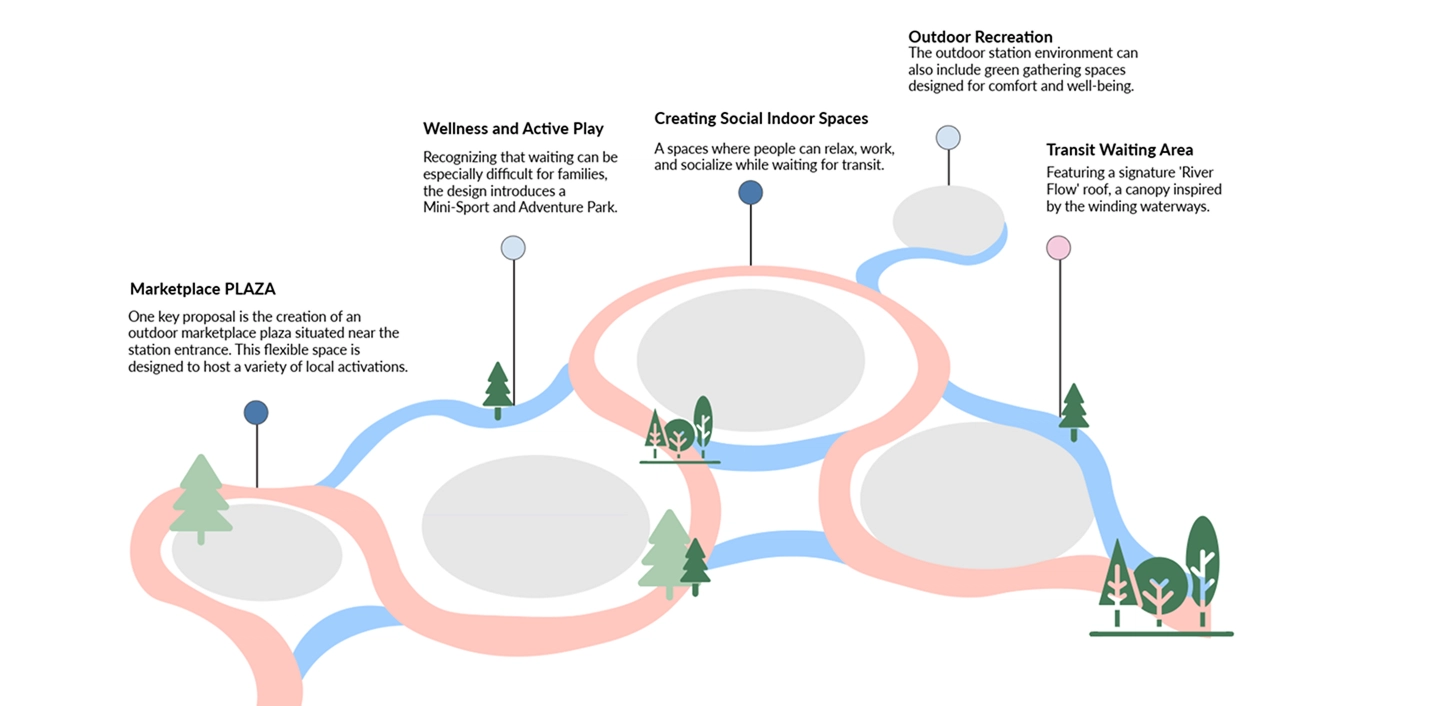
Illustrated concept map with key proposals for a station area: Marketplace Plaza for local activations; Wellness and Active Play featuring a Mini-Sport and Adventure Park; Creating Social Indoor Spaces for relaxing, working, and socializing; Outdoor Recreation with green gathering spaces for comfort and well-being; Transit Waiting Area with a 'River Flow' roof inspired by winding waterways. The map uses blue and pink pathways with stylized trees scattered around each labeled area.
IDEATION

Concept Renderings

The final interface proves that less is not a void. It is a room with the windows open.
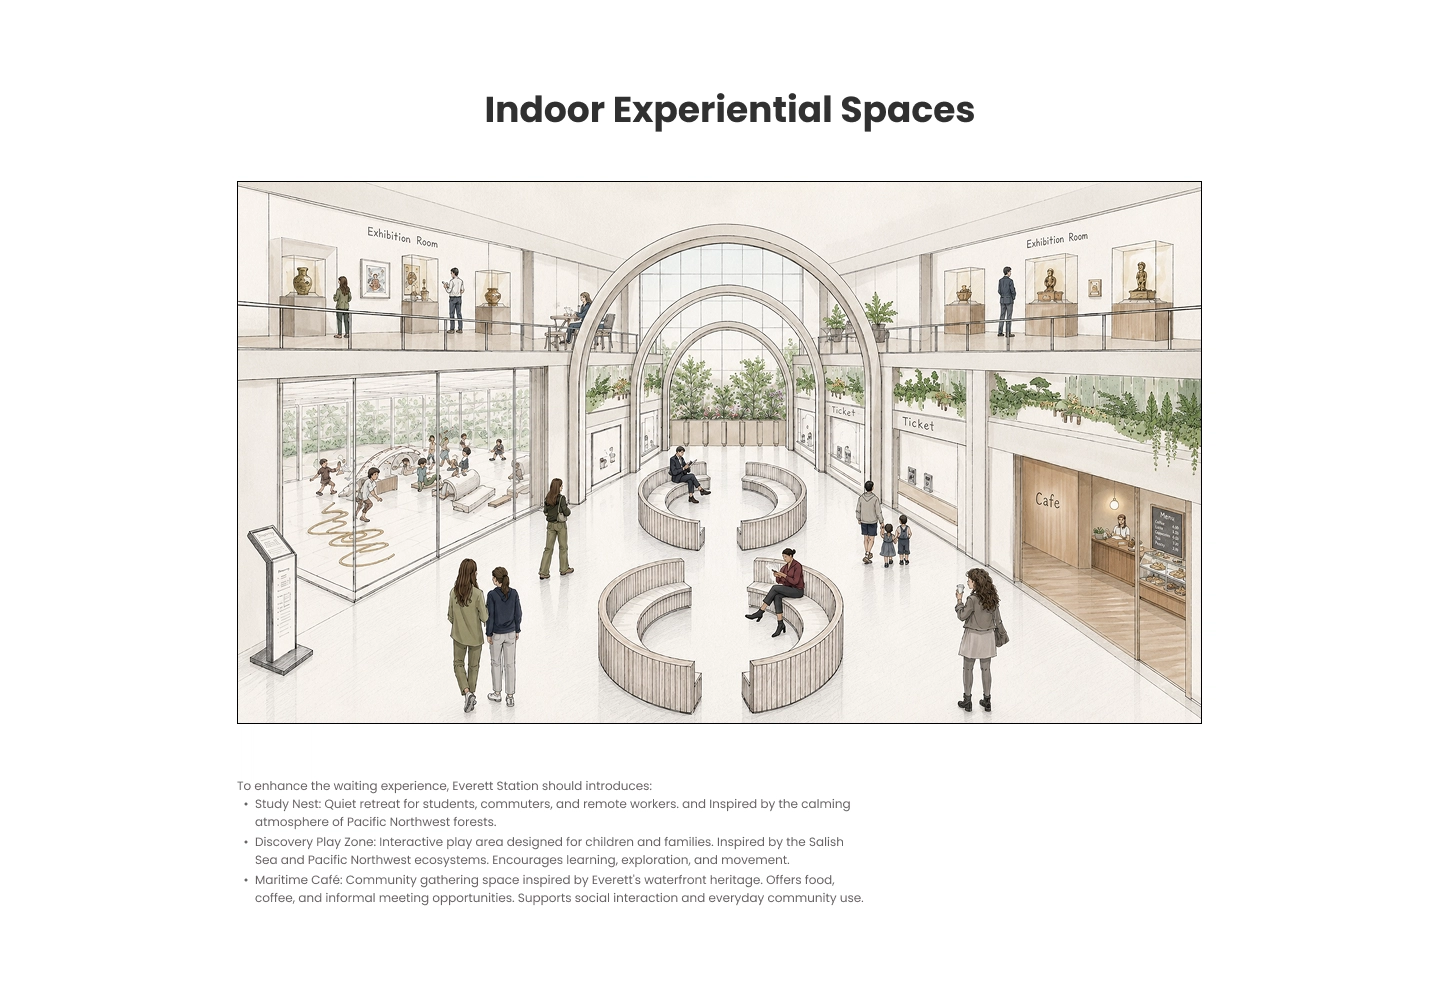
Architectural illustration of an indoor community space labeled 'Indoor Experiential Spaces' featuring a central seating area with curved benches, ticket counters on the right, a cafe with visible menu and baked goods, and exhibition rooms on the upper level displaying artifacts. On the left, a glass-enclosed play zone with children playing is shown. Several adults and children are scattered throughout the space, which includes plants above the ticket counters and wide windows letting in natural light.
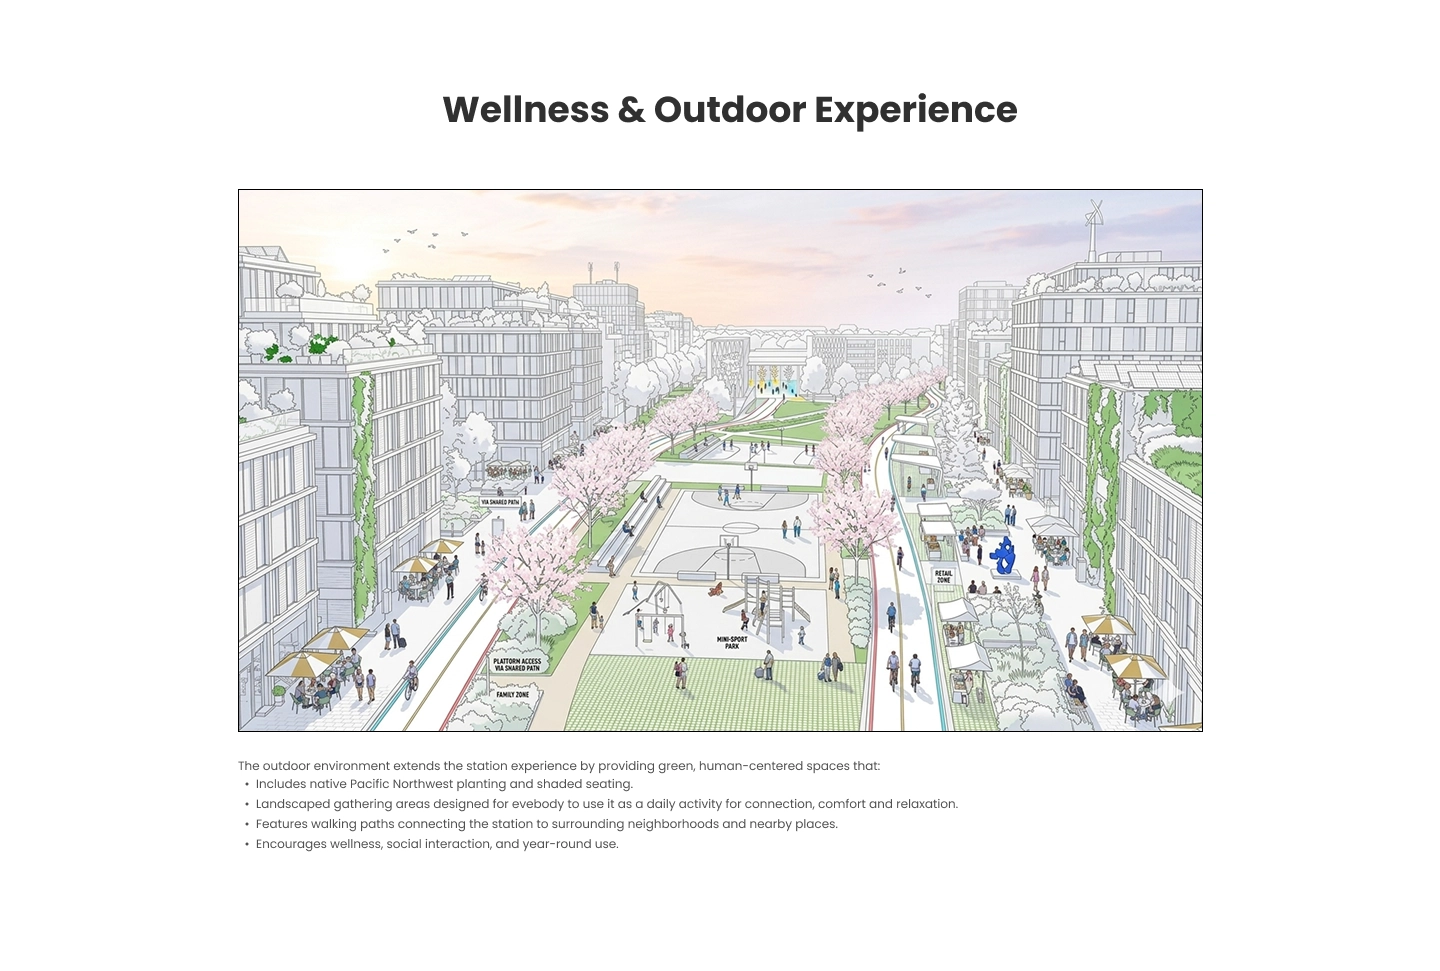
Illustration of a wellness and outdoor urban experience featuring a central green space with a mini-sport park, basketball court, and surrounding walking paths lined with pink-flowering trees. Flanking the central area are modern mid-rise buildings with greenery on walls, outdoor seating with umbrellas, and retail zones. People walk, bike, and gather in shaded seating and landscaped areas designed for relaxation and social interaction, under a pastel sky with birds flying.
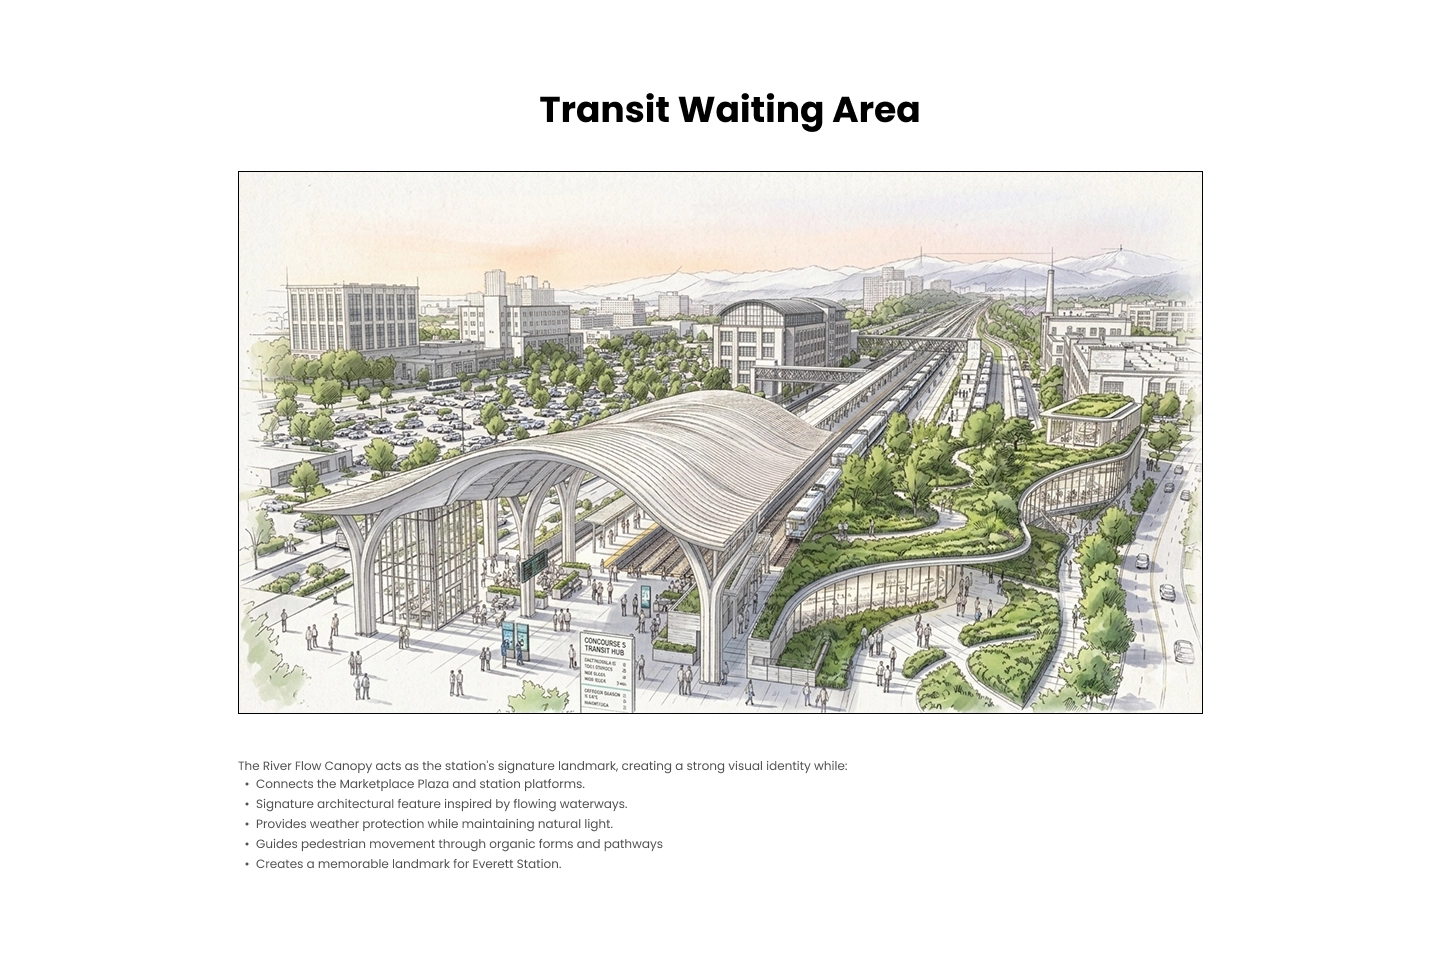
Architectural illustration of Everett Station's transit waiting area featuring a large flowing canopy roof structure over the platforms, surrounded by landscaped green spaces and pathways, with buildings and mountains in the background.
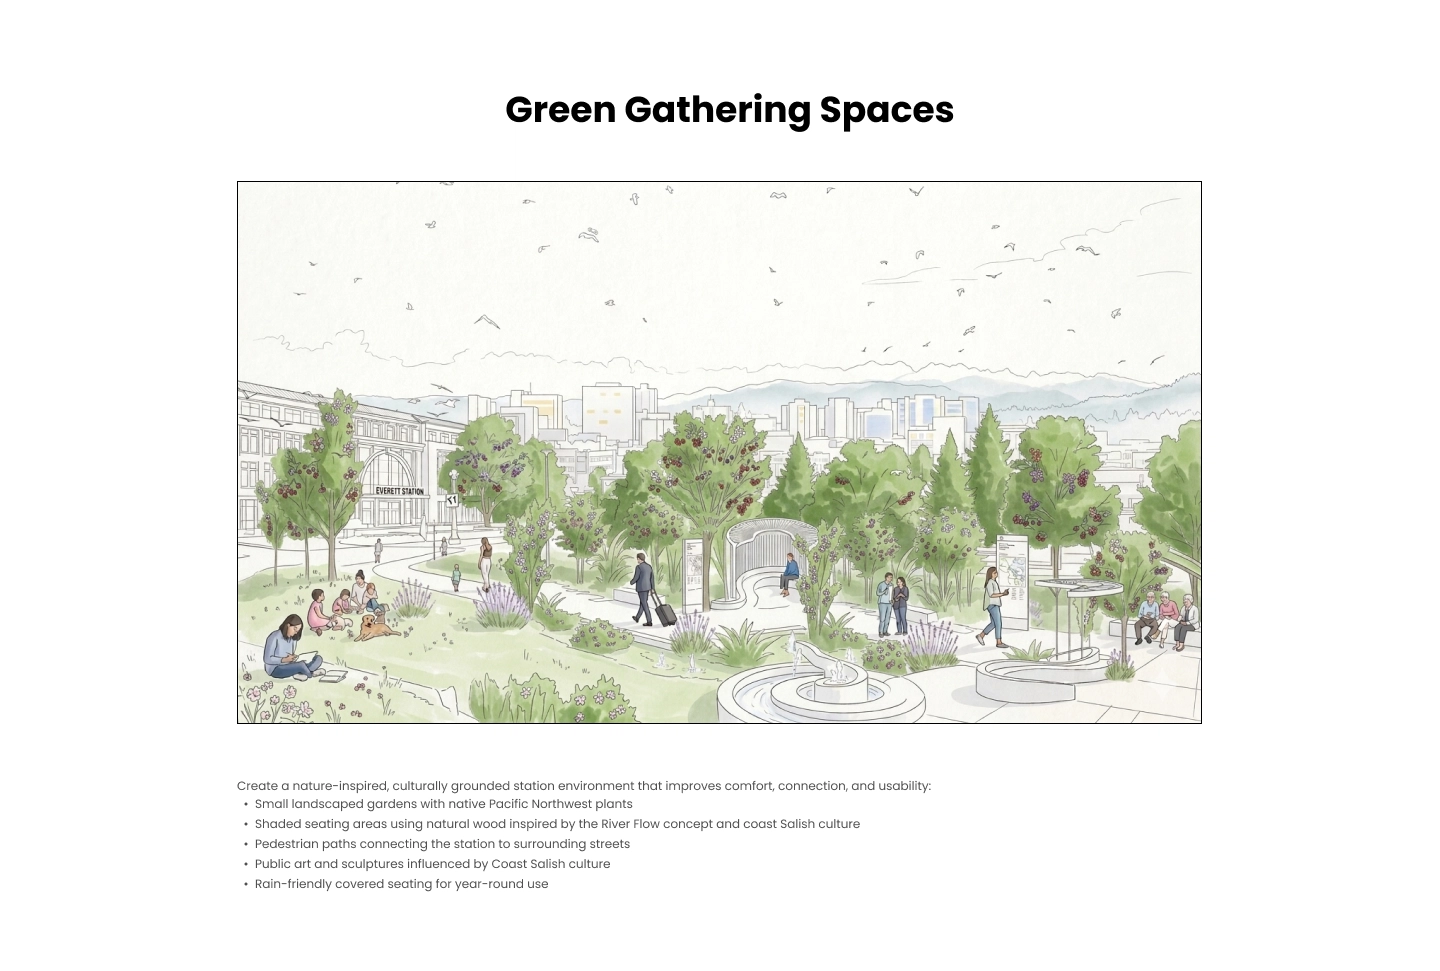
Illustrated design concept of a green gathering space at Everett Station featuring small landscaped gardens with native Pacific Northwest plants, shaded natural wood seating inspired by River Flow and coast Salish culture, pedestrian paths connecting the station to surrounding streets, public art and sculptures influenced by Coast Salish culture, and rain-friendly covered seating, with people relaxing, walking, and sitting throughout the park-like environment against a city skyline and mountain backdrop.
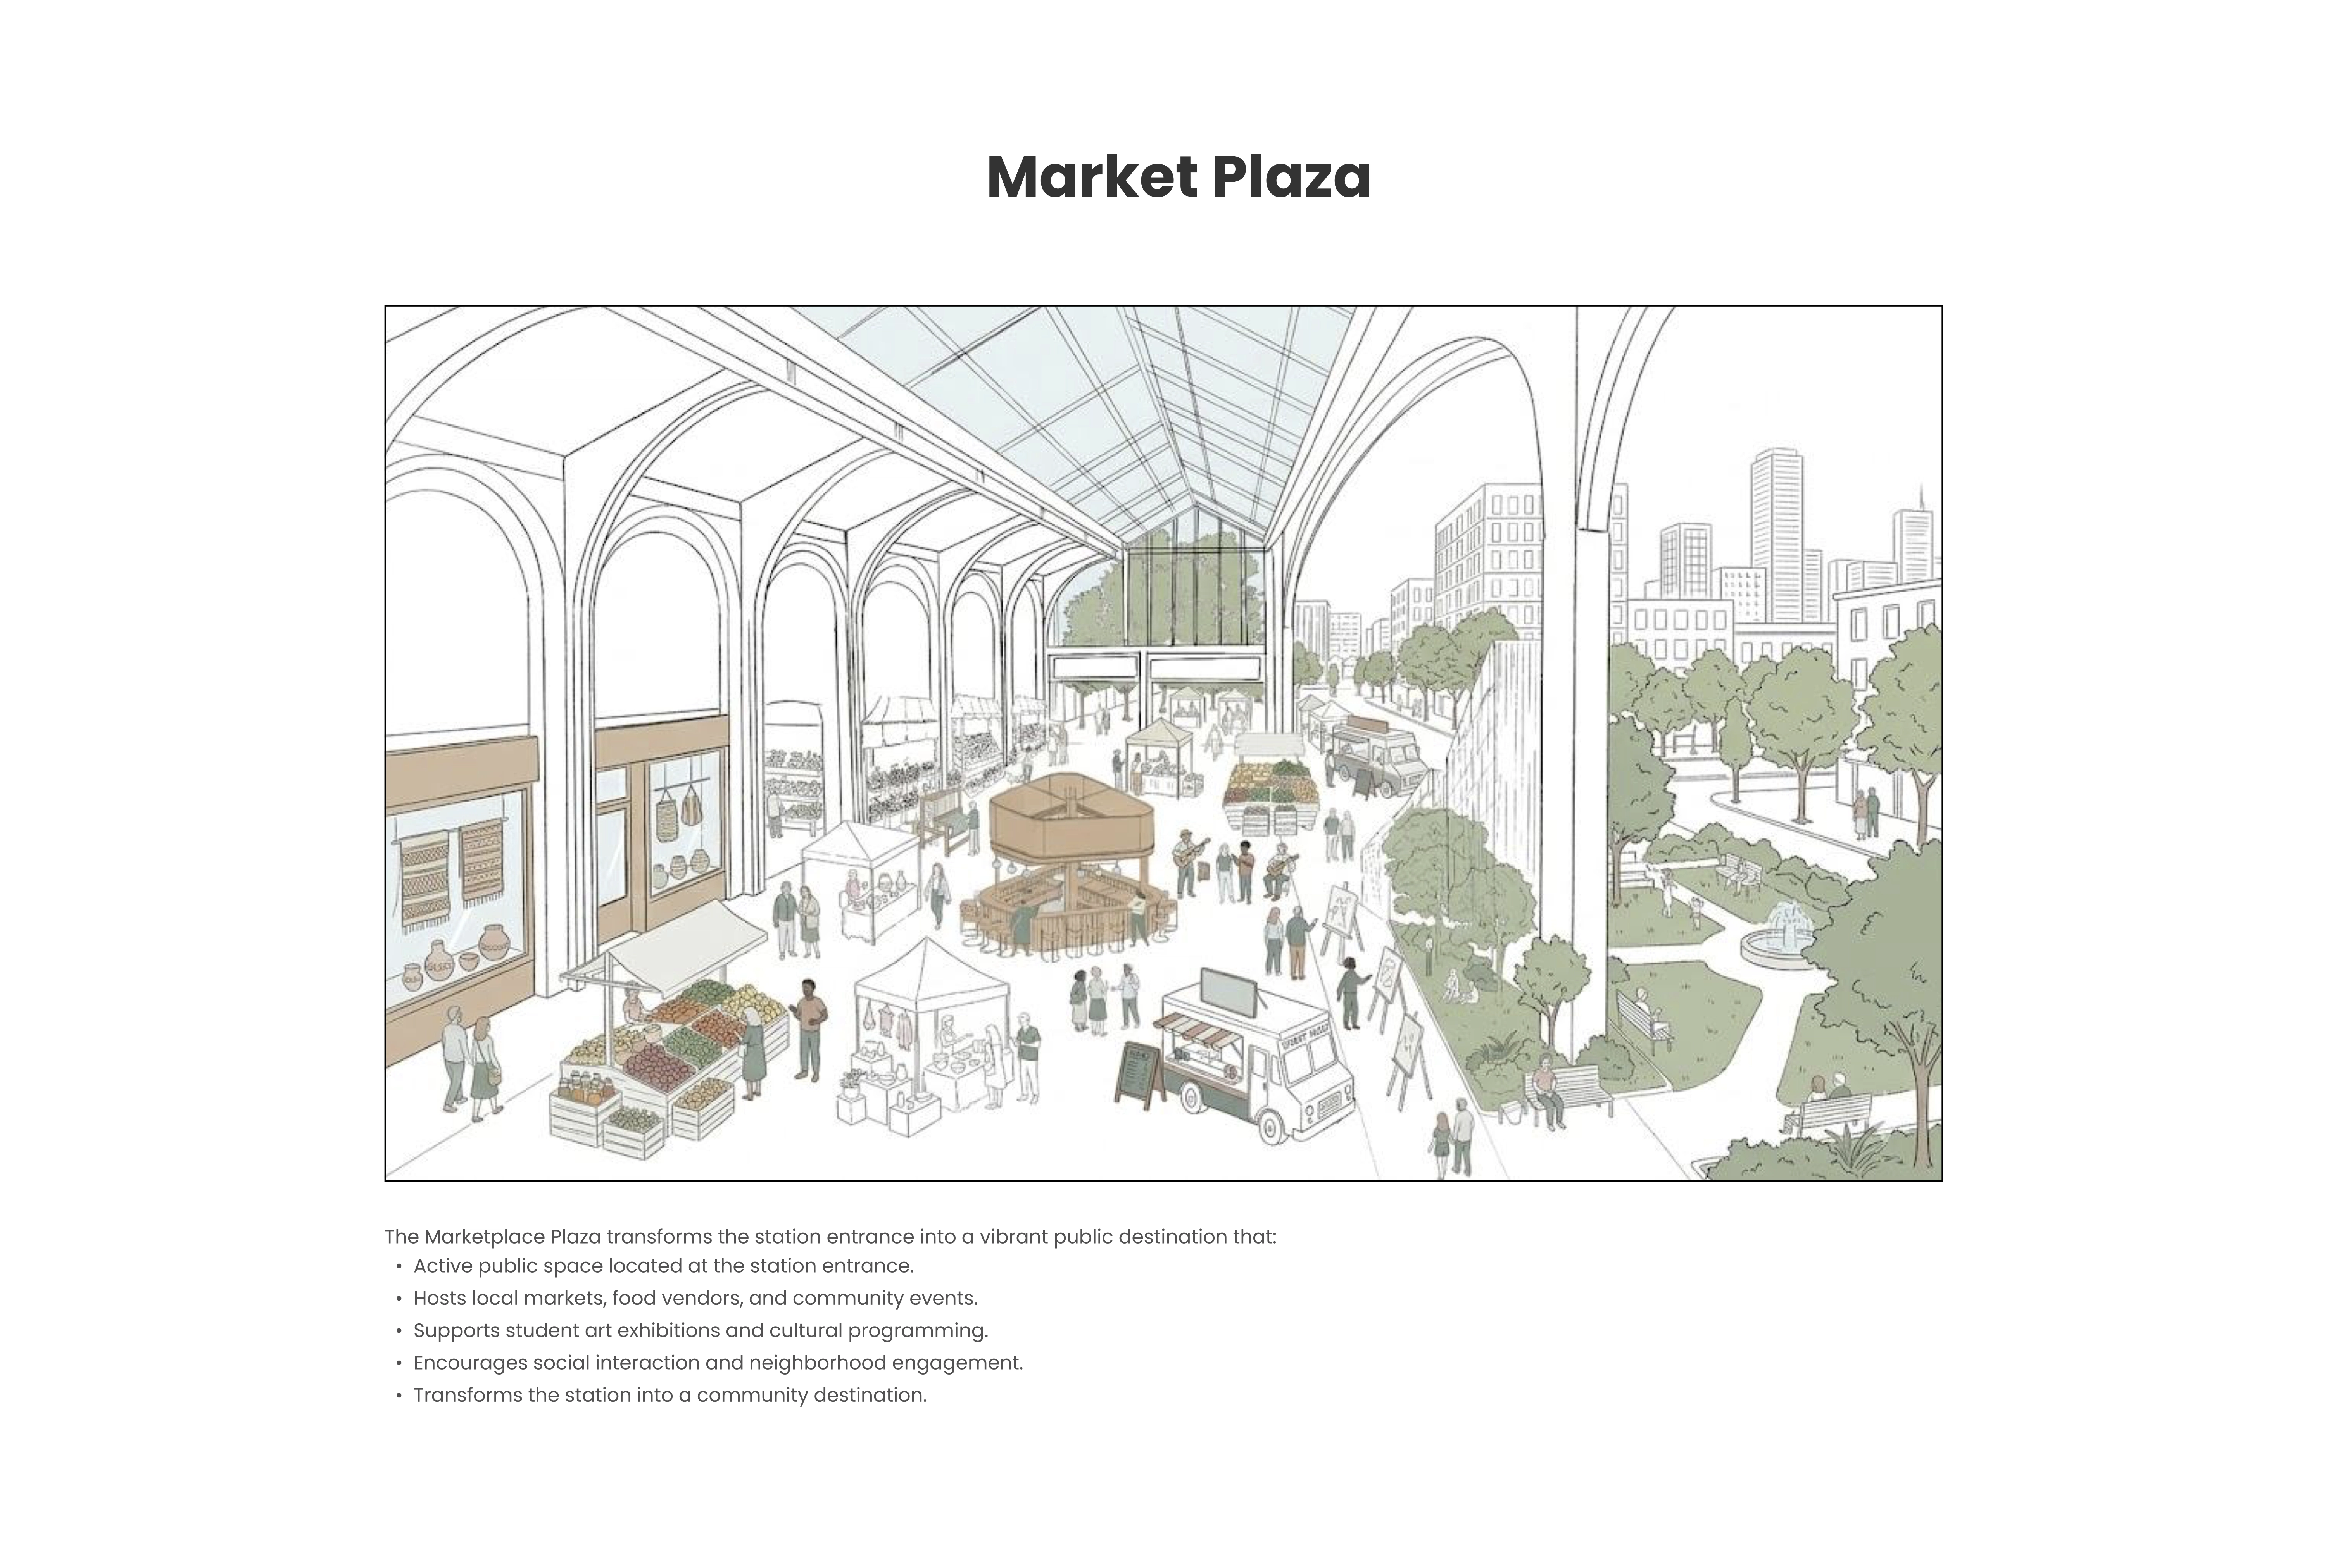
Illustration of Market Plaza showing a spacious covered public area with arched columns and glass ceiling hosting local markets, food vendors, community events, and student art exhibitions, with people interacting; adjacent outdoor park area includes paths, trees, benches, and a fountain, surrounded by city buildings.

See more work

The portfolio is deep. Keep moving. There is more to see and more to learn.